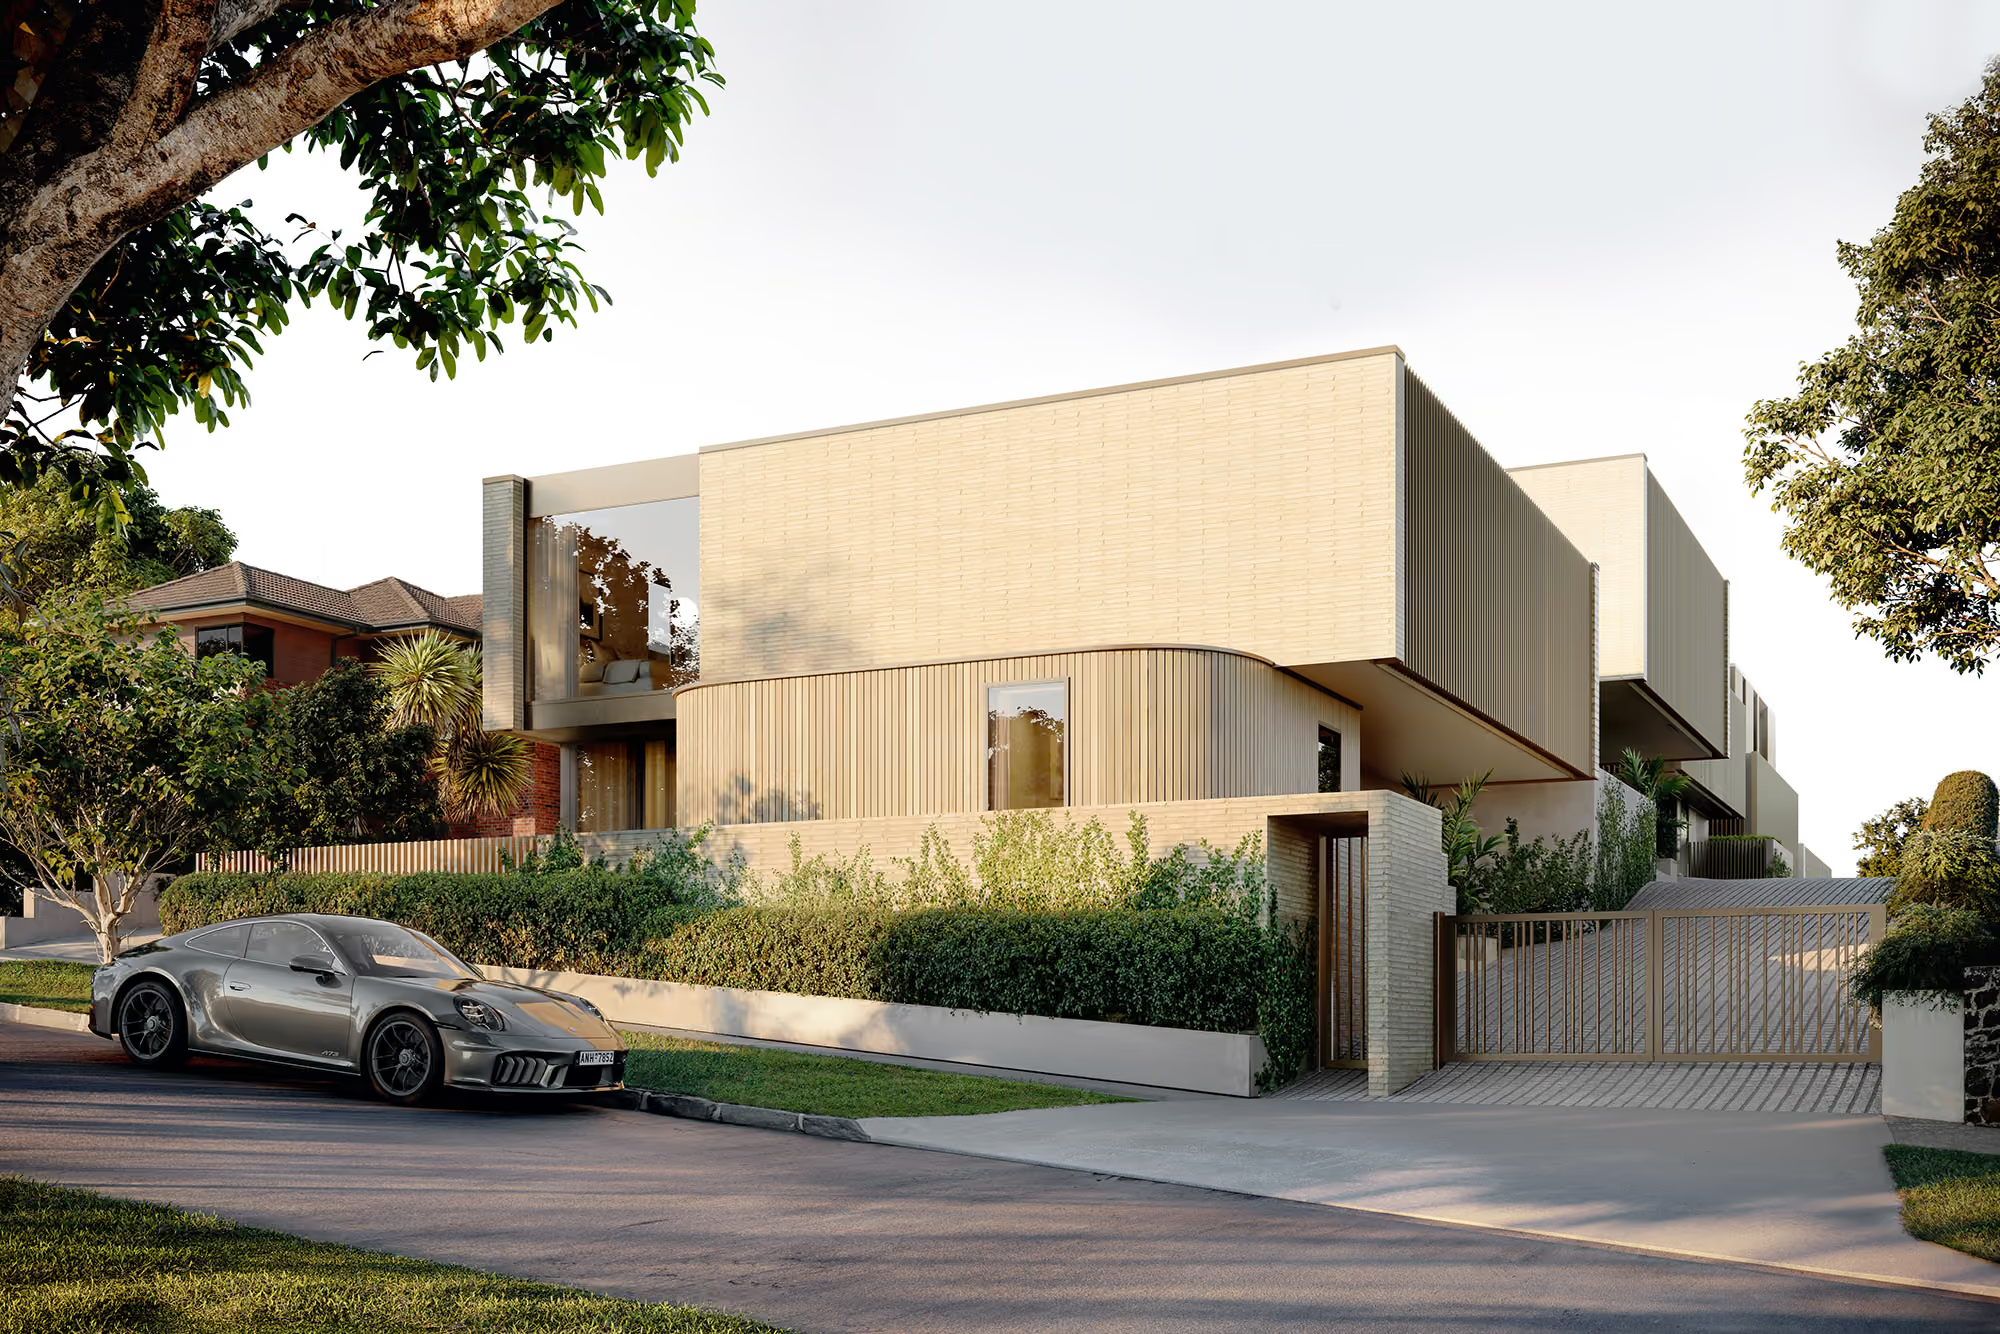
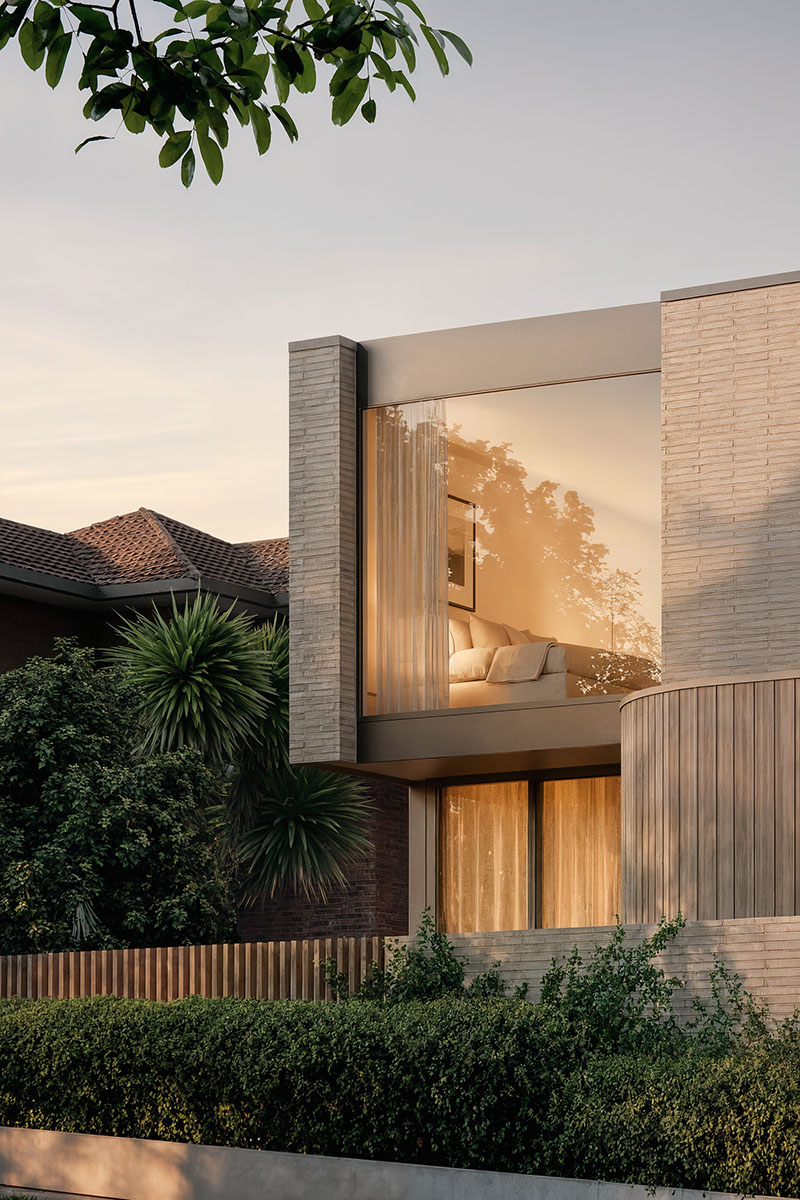
Welcome to 5 Clarendon Road, a collection of six standalone residences in St Heliers.
These four-bedroom homes are generously sized and designed for those who seek low-maintenance living without giving up space, privacy or quality. These are not apartments or townhouses. They are proper homes - architecturally designed, generously proportioned and finished to an exceptional standard.
The Location
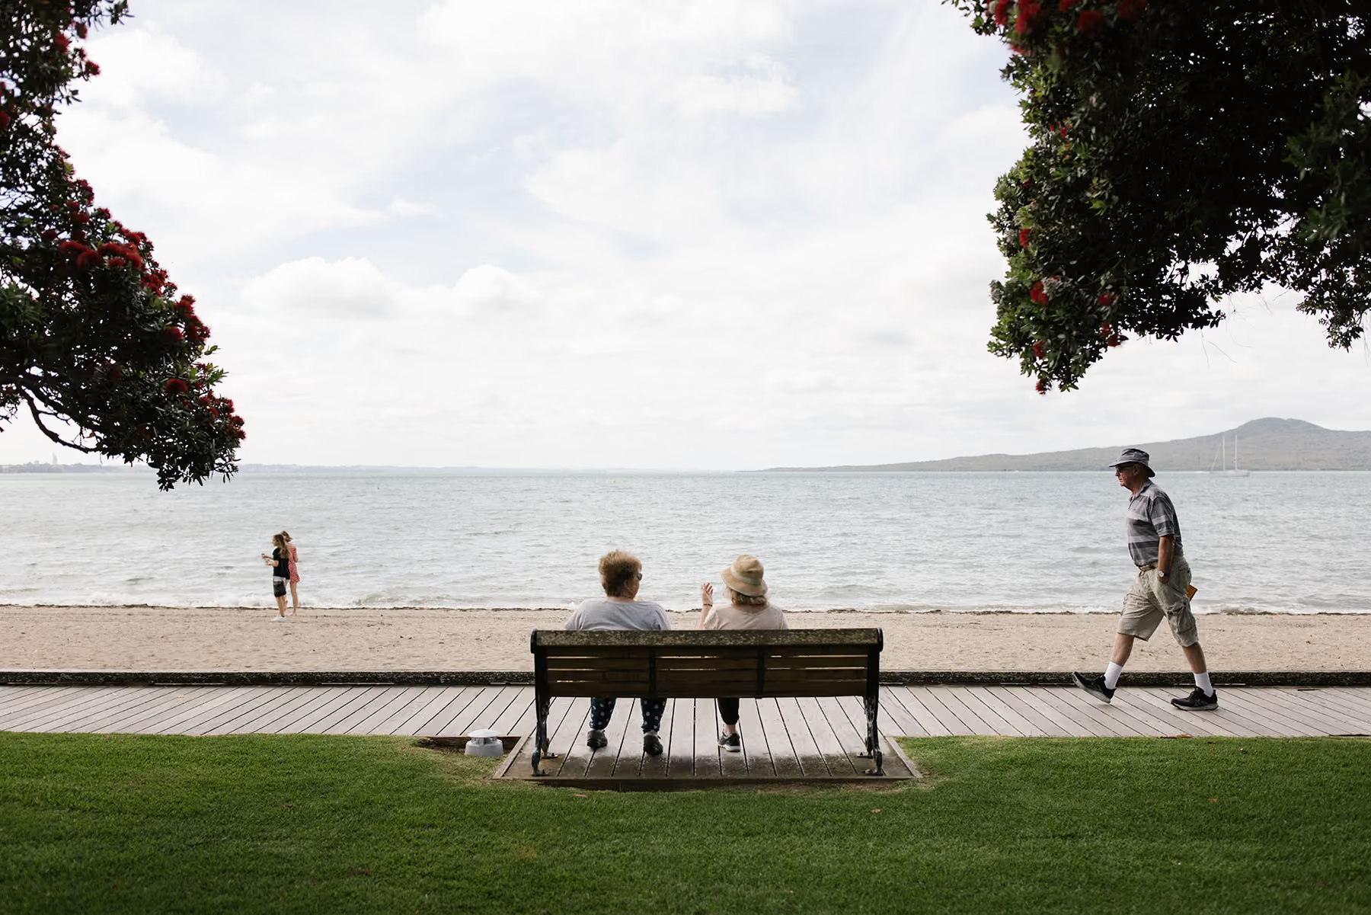
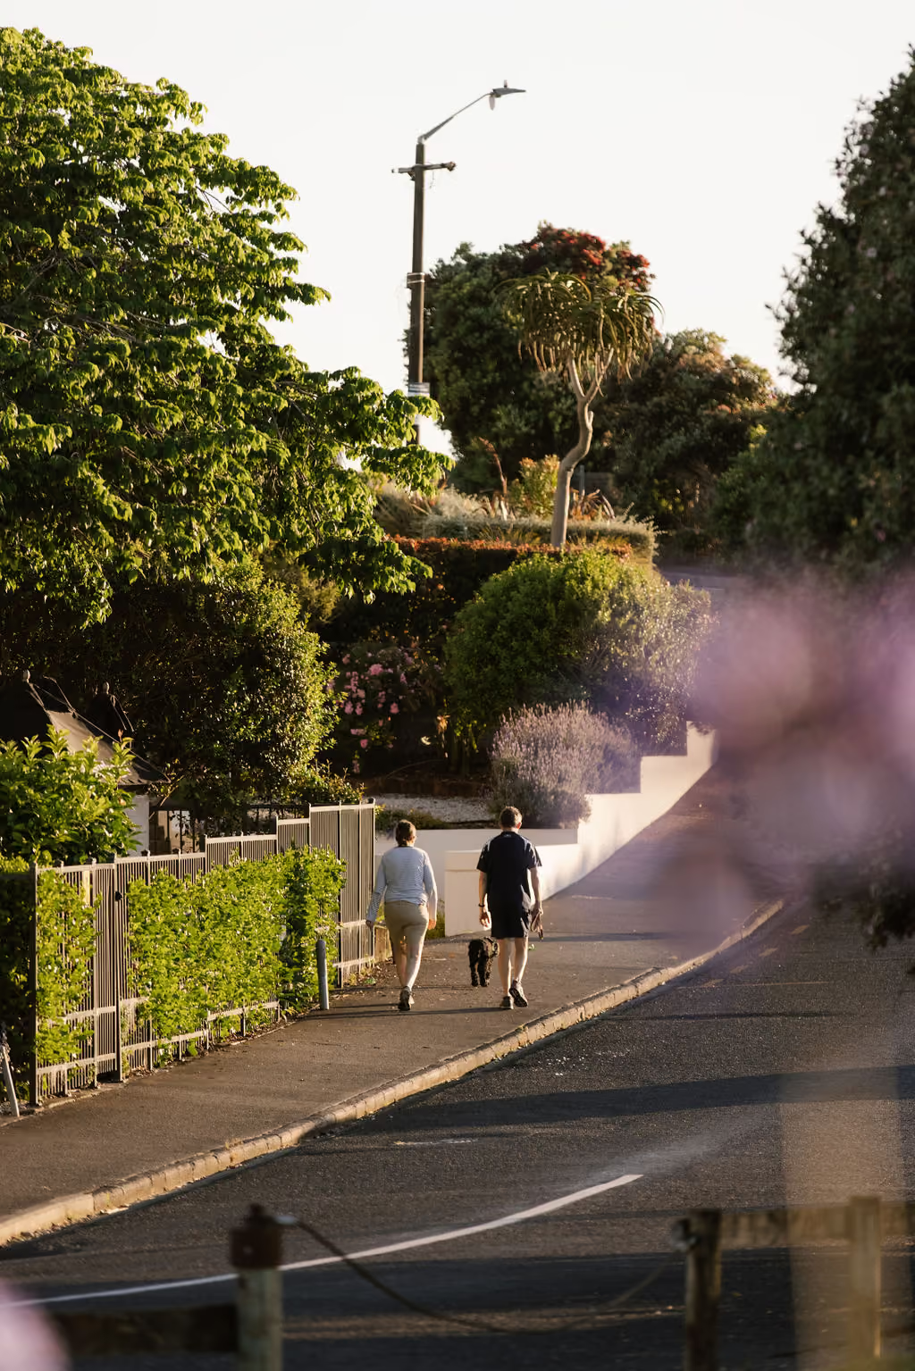
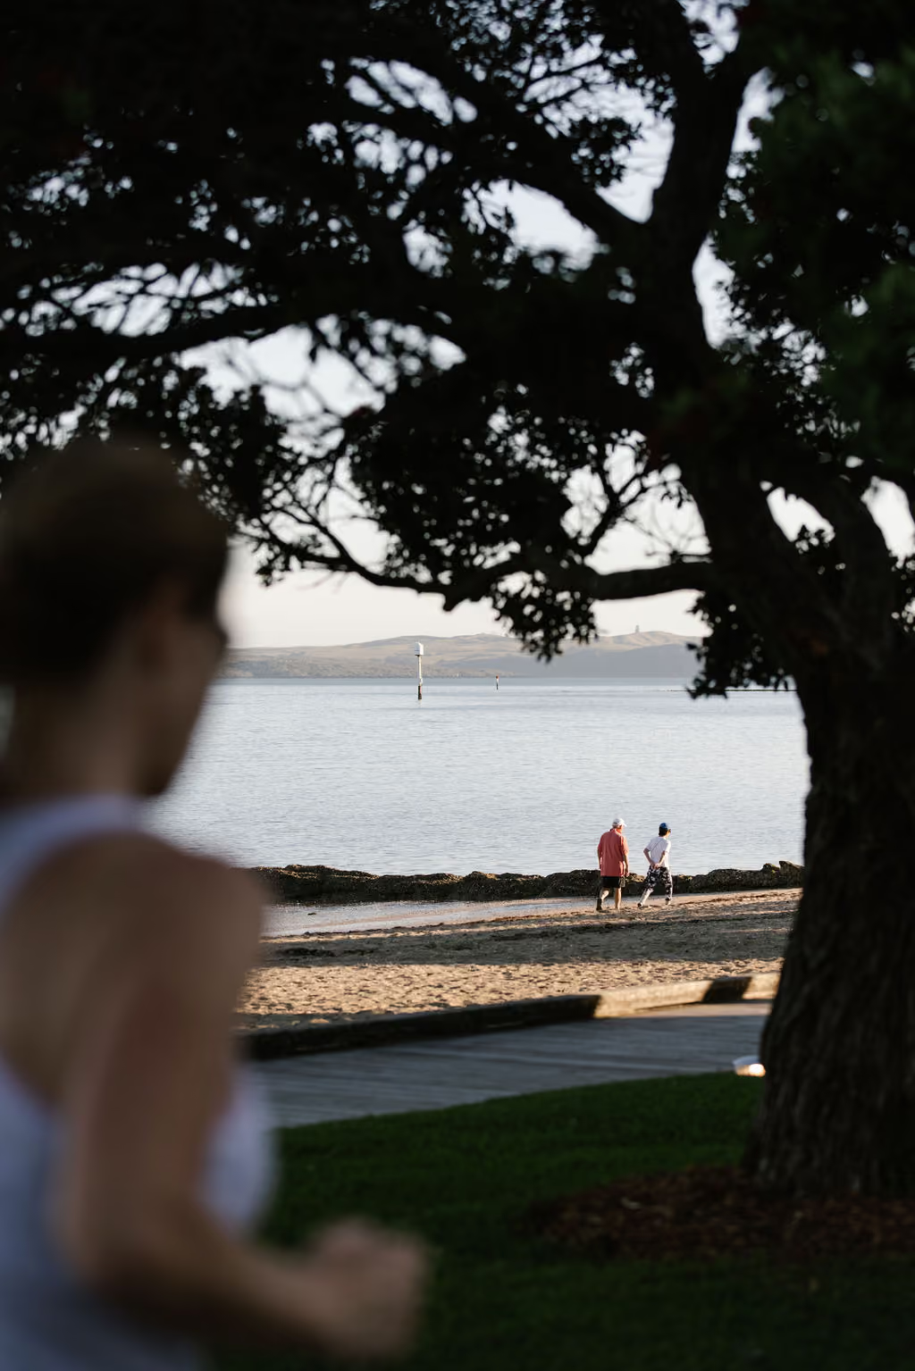
Positioned in one of Auckland's most coveted coastal enclaves, 5 Clarendon Road offers an unparalleled lifestyle. A short, leisurely stroll connects you to the vibrant heart of St Heliers village, renowned for its boutique eateries, artisan cafes, and the golden shoreline of the bay.
Oriented north-west to maximise natural light and capture striking sunsets, this location perfectly bridges the gap between peaceful seaside tranquillity and effortless CBD connectivity.

The Residences
- Six Standalone Sanctuaries
- 4 Bedrooms
- 3.5 Bathrooms
- Master Ensuite
- Scullery
- Laundry Room
- Private Lifts*
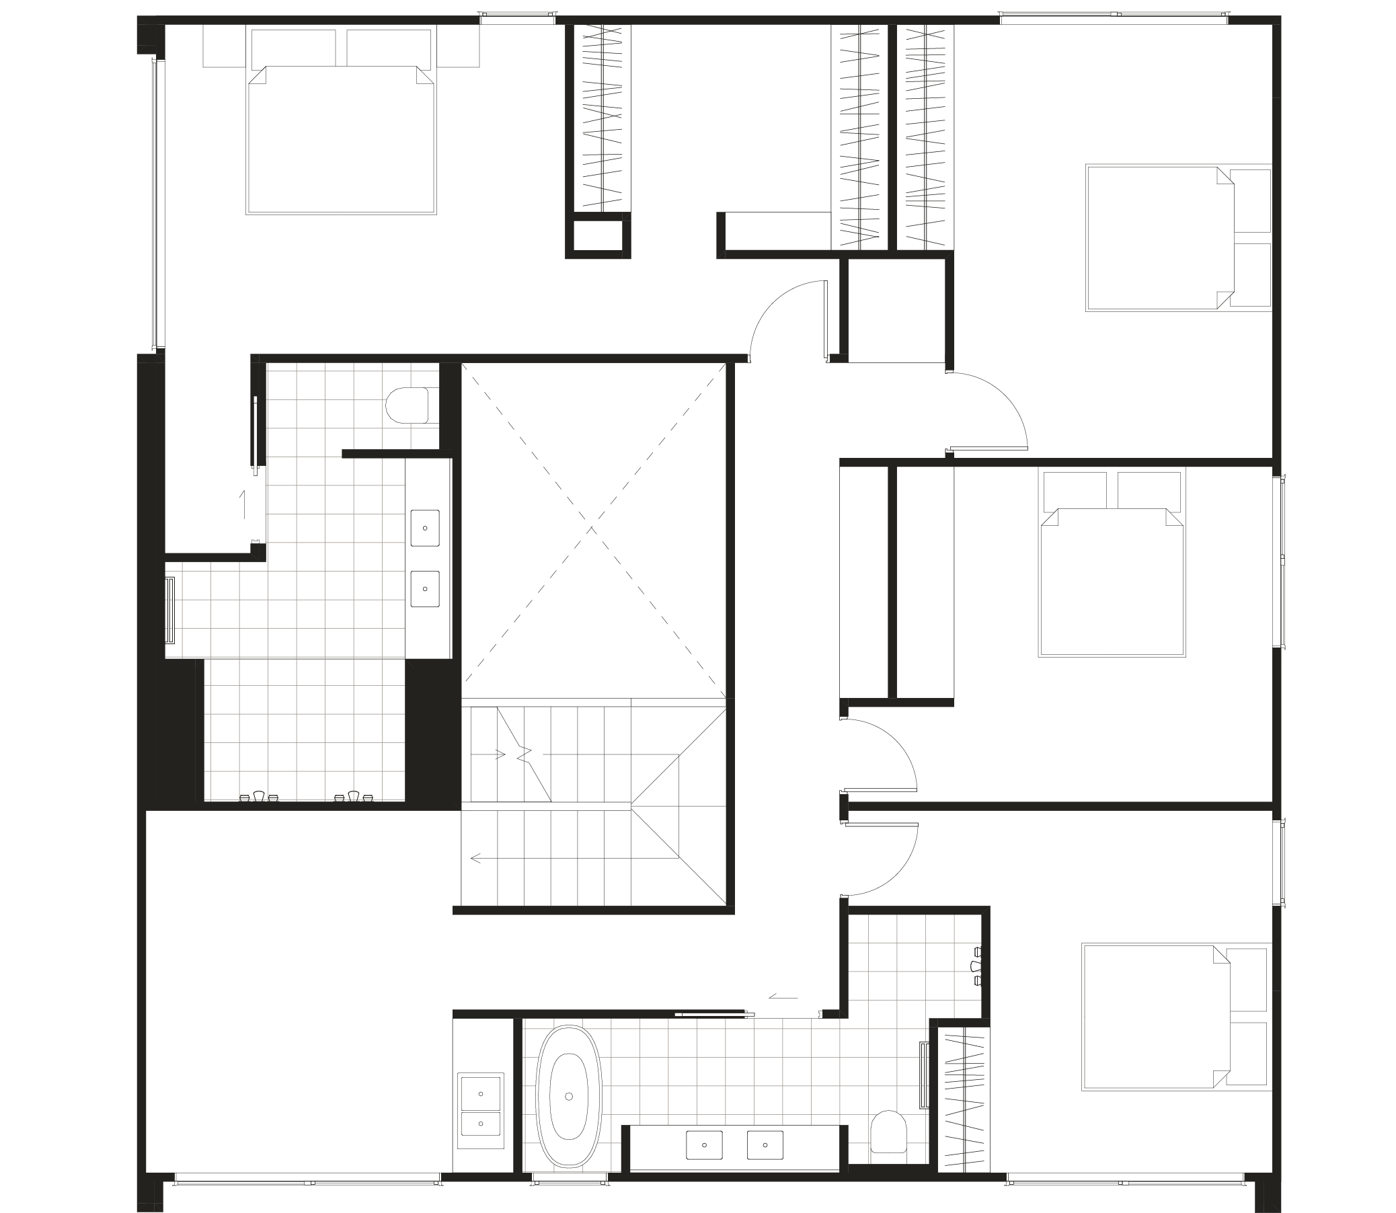
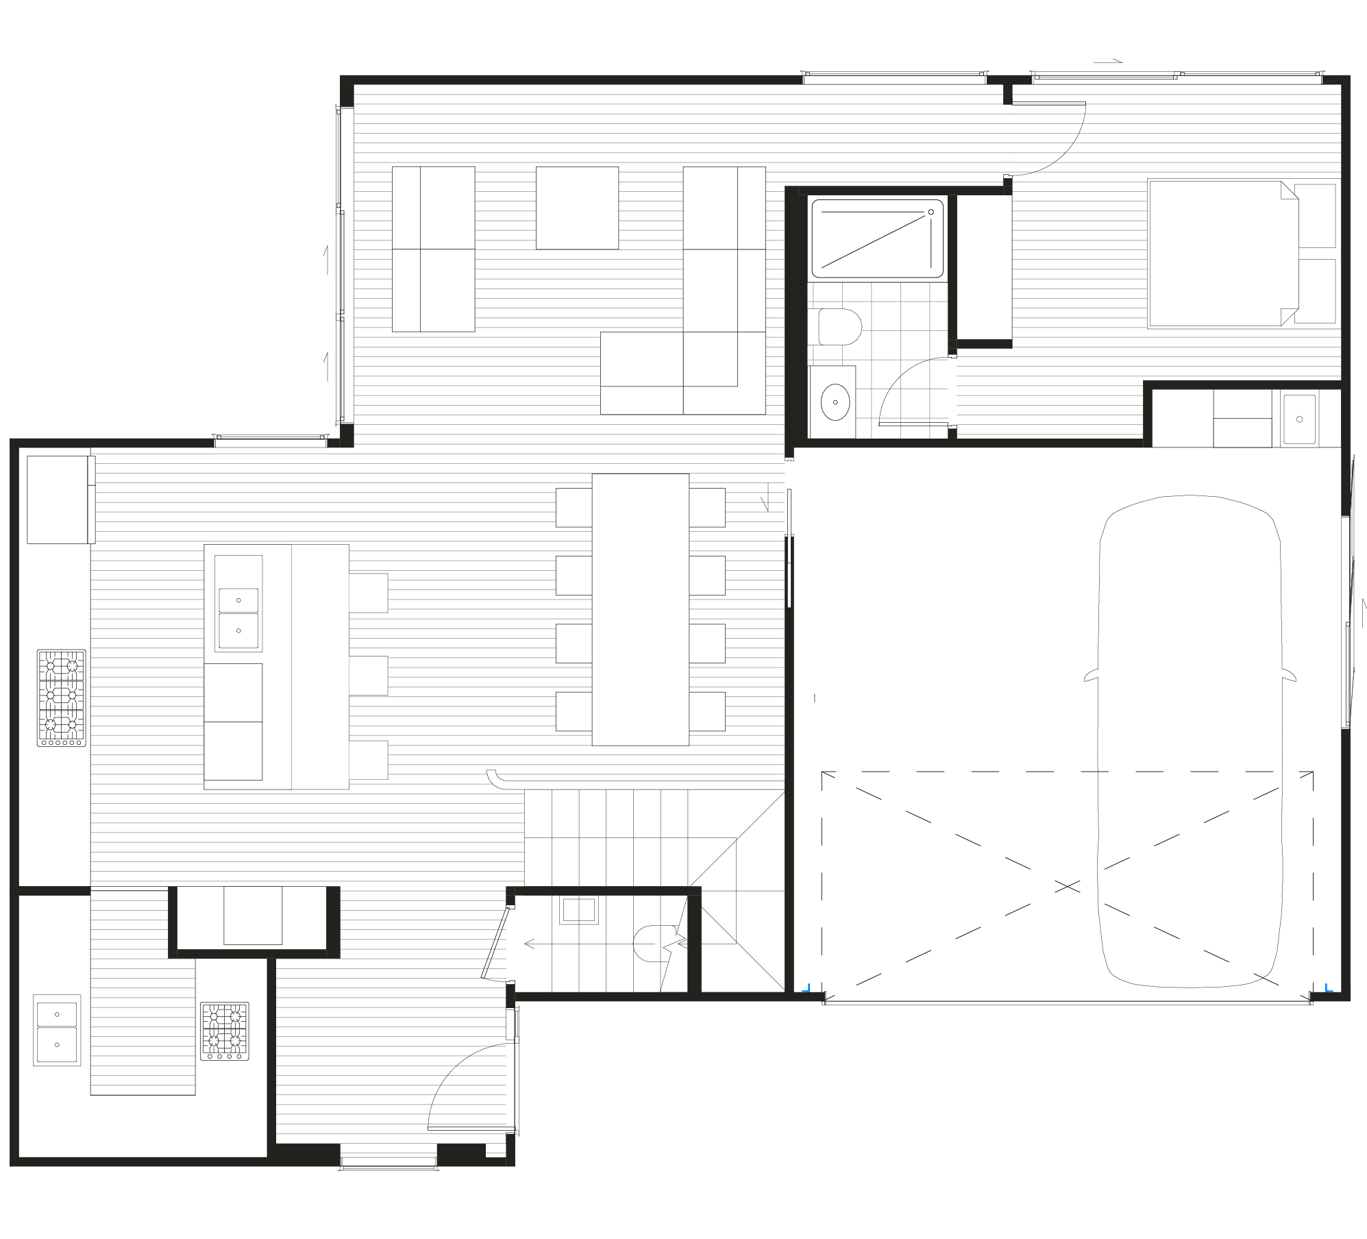
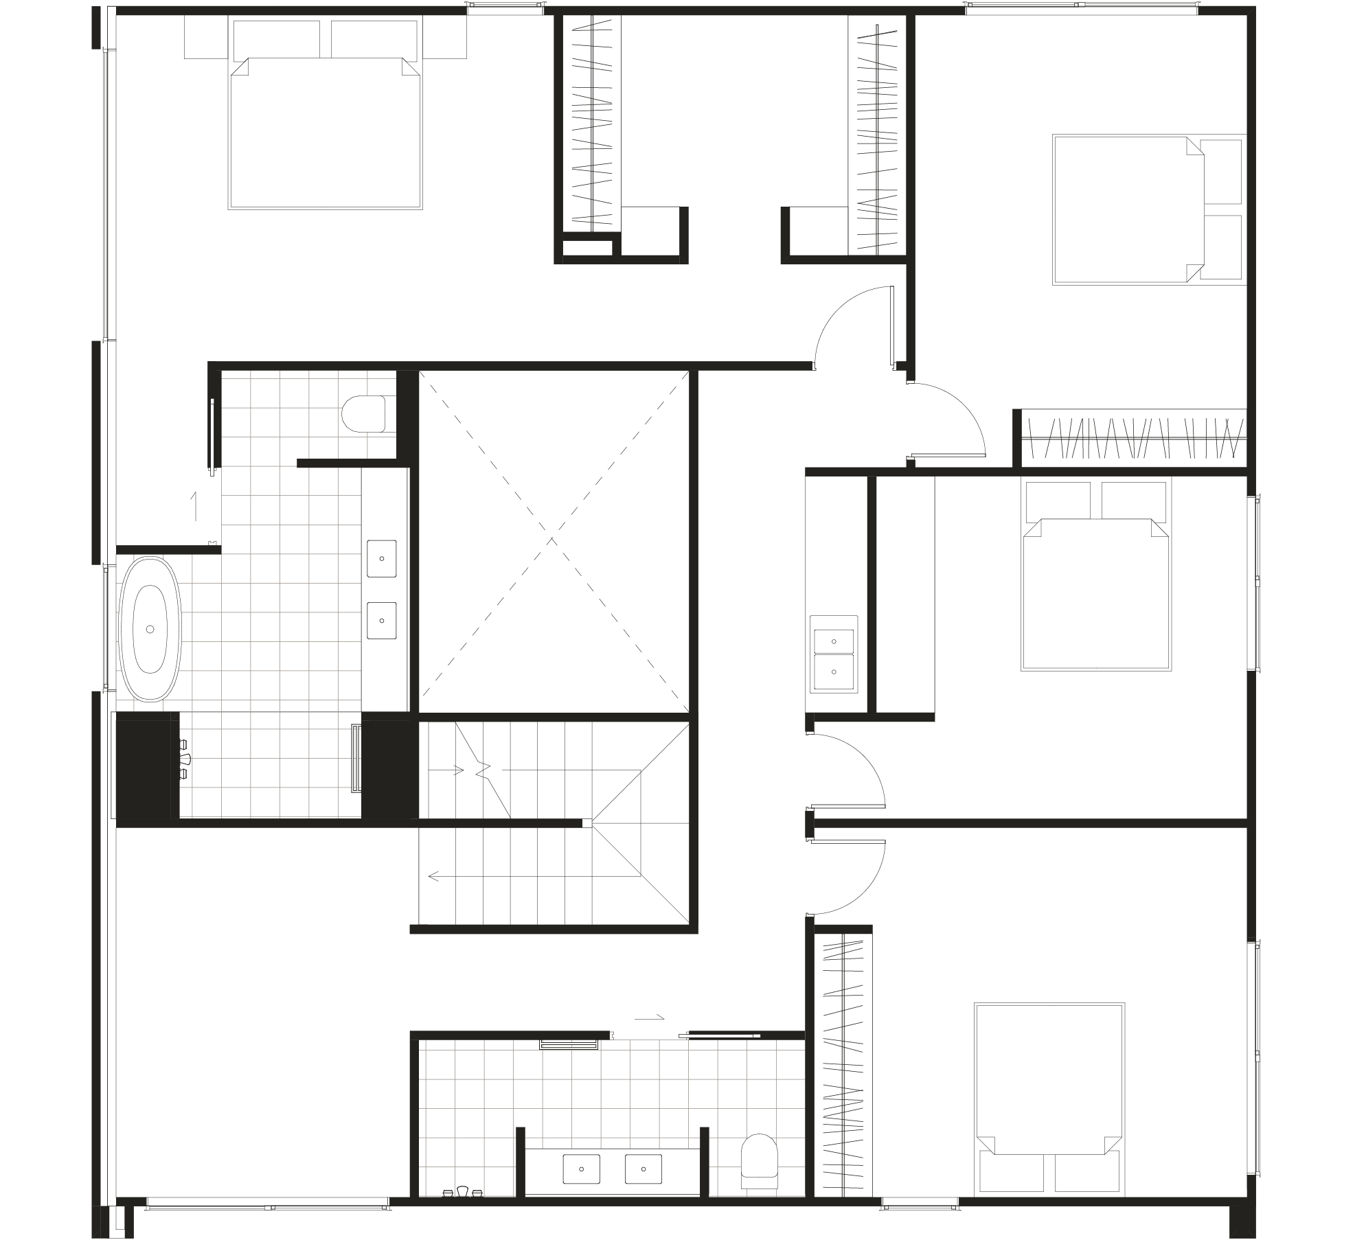
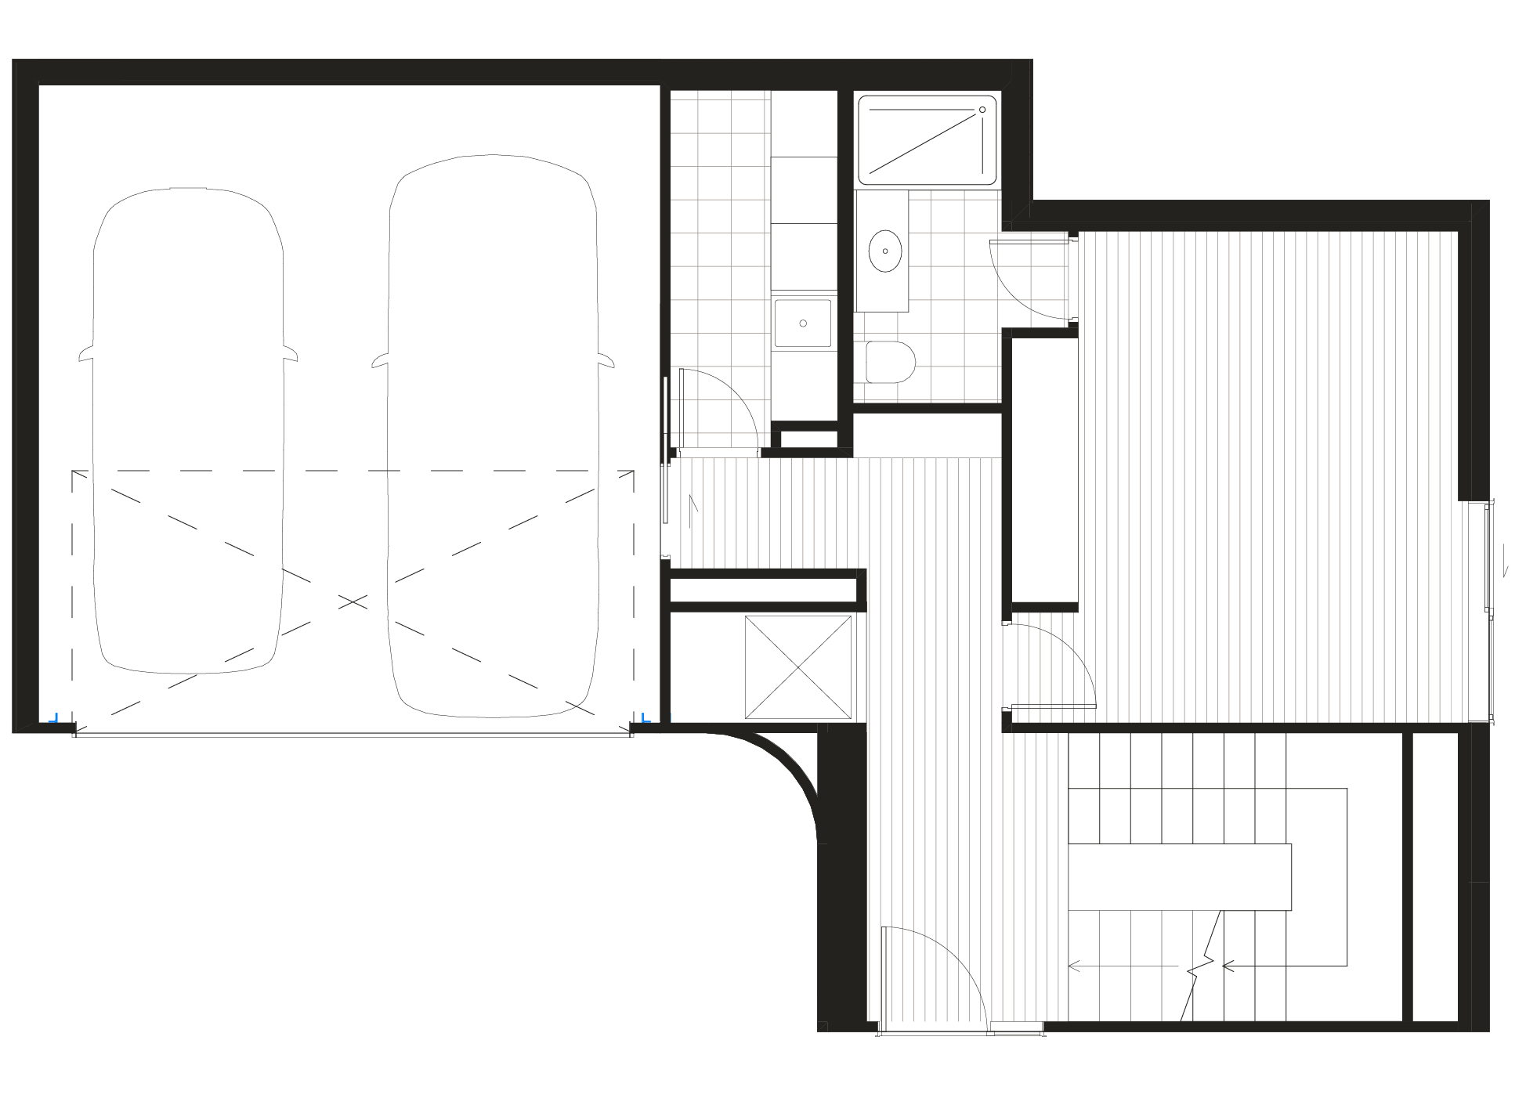
Six architectural standalone homes, offering absolute privacy with no shared walls. Ranging from 248m² to 277m², each residence delivers the proportions of a spacious family home, paired with the low-maintenance luxury of a lock-and-leave lifestyle.
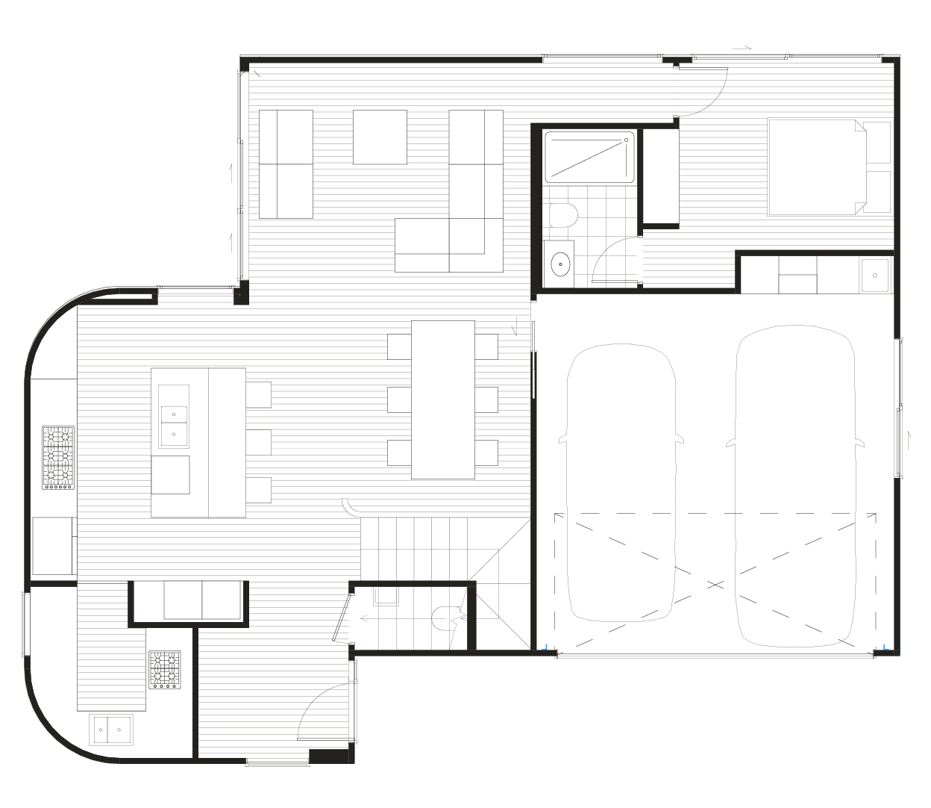
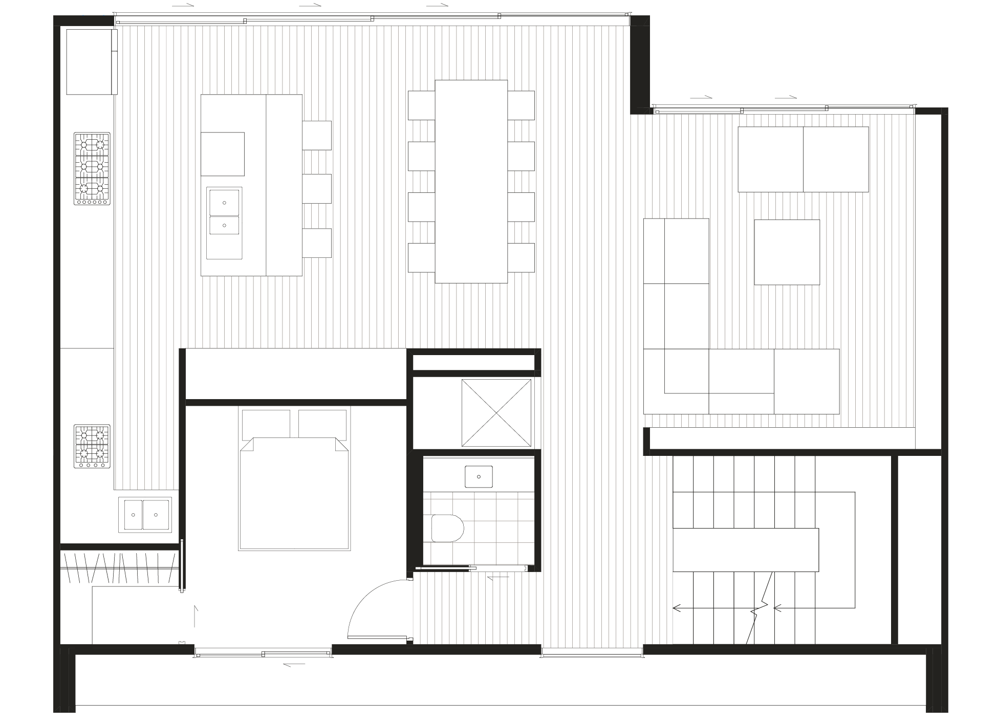
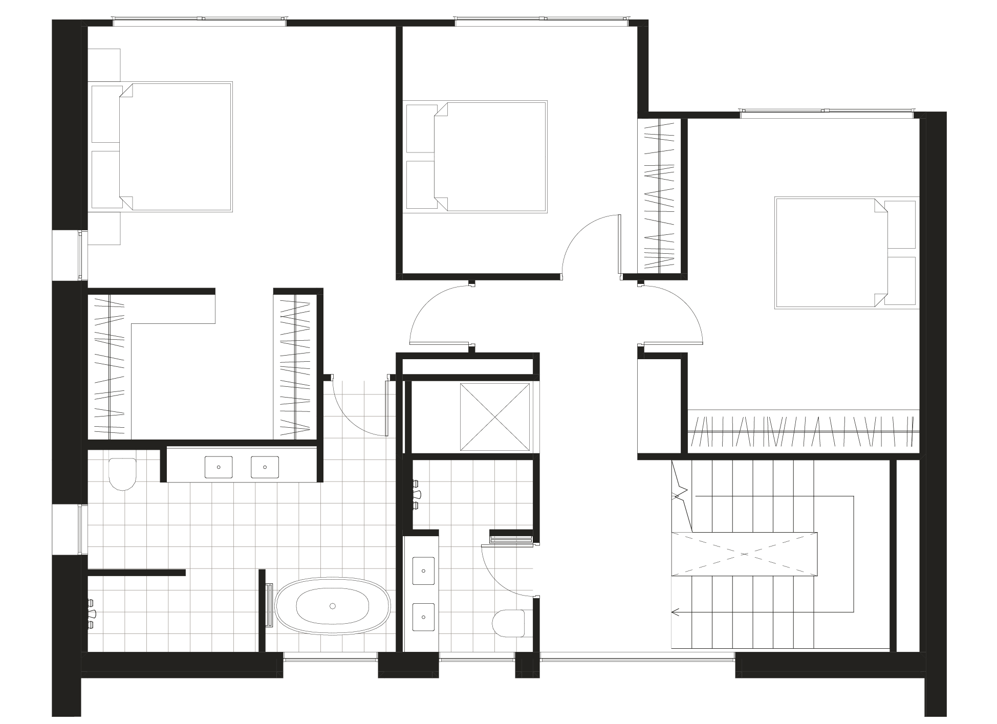
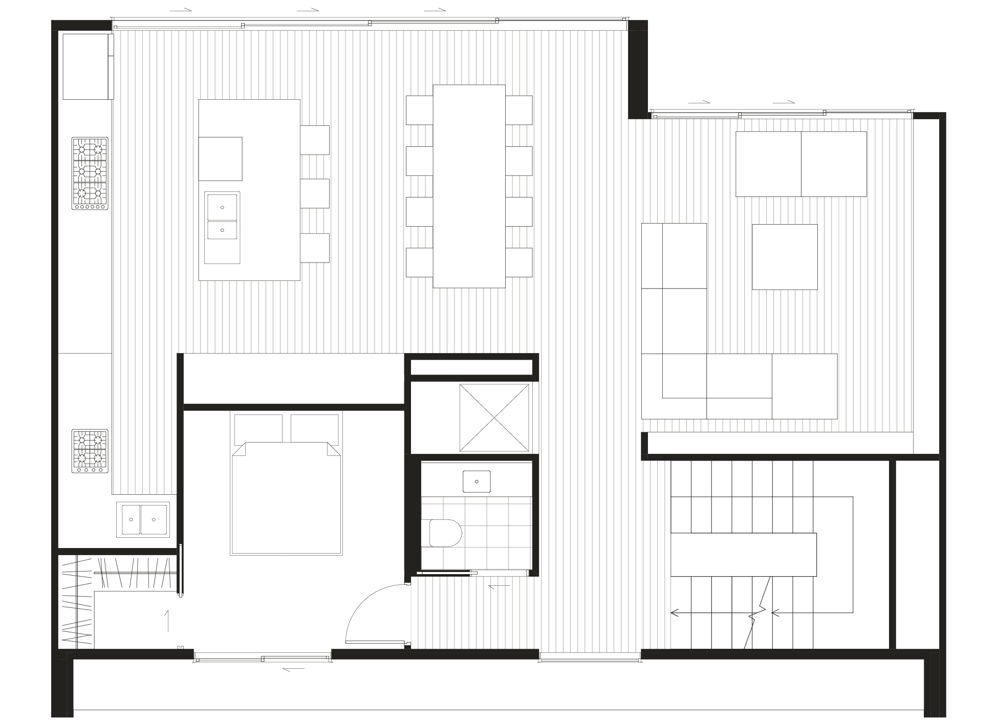
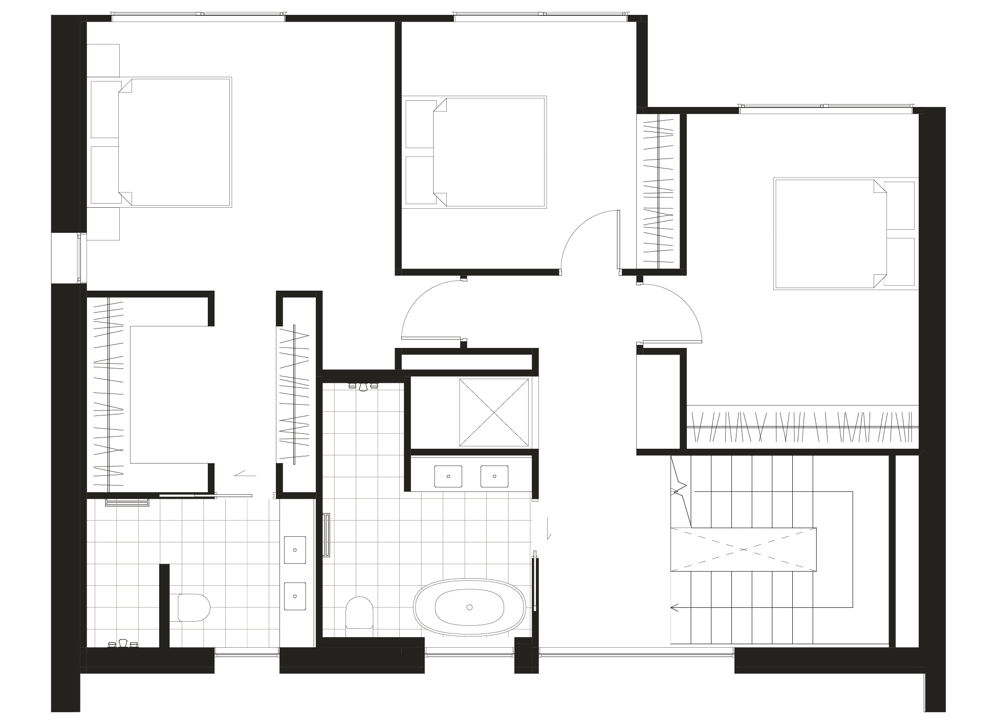
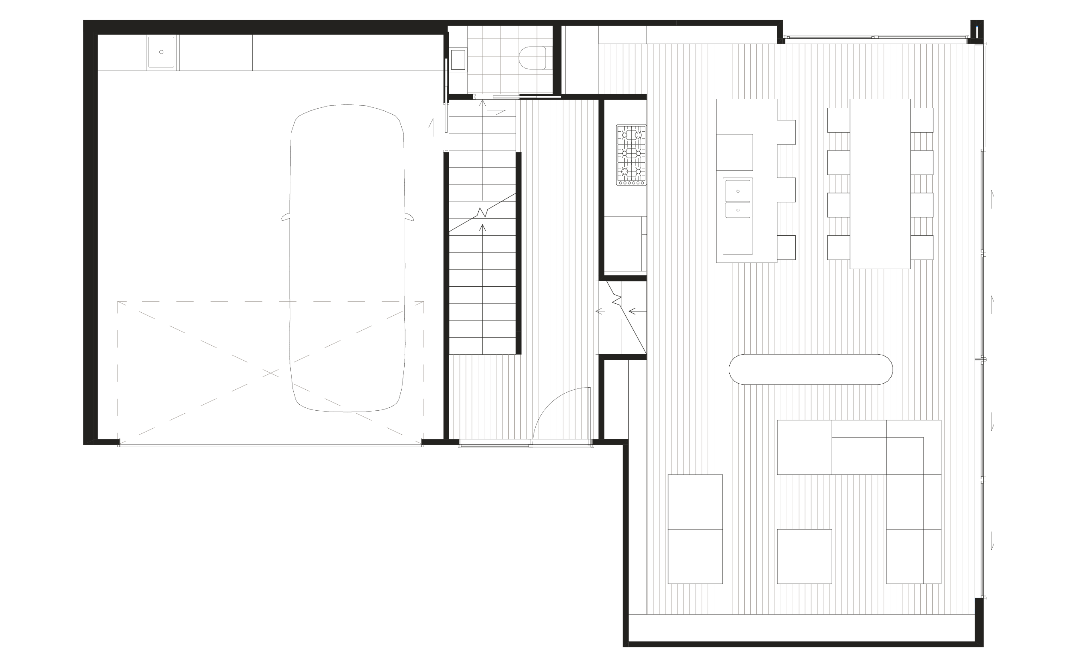
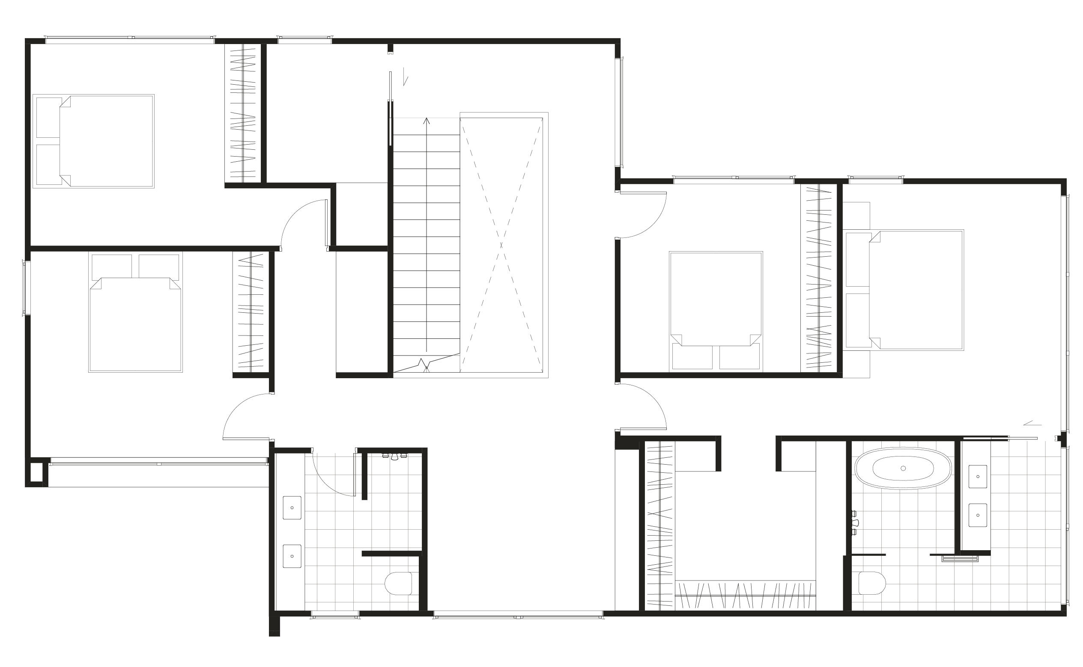
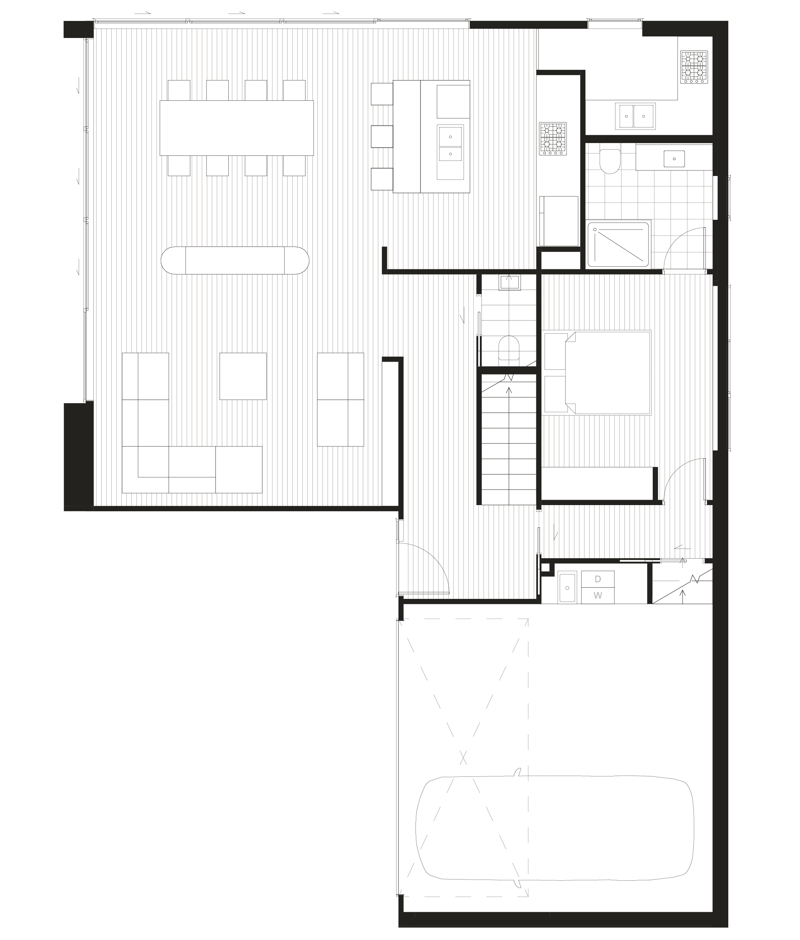
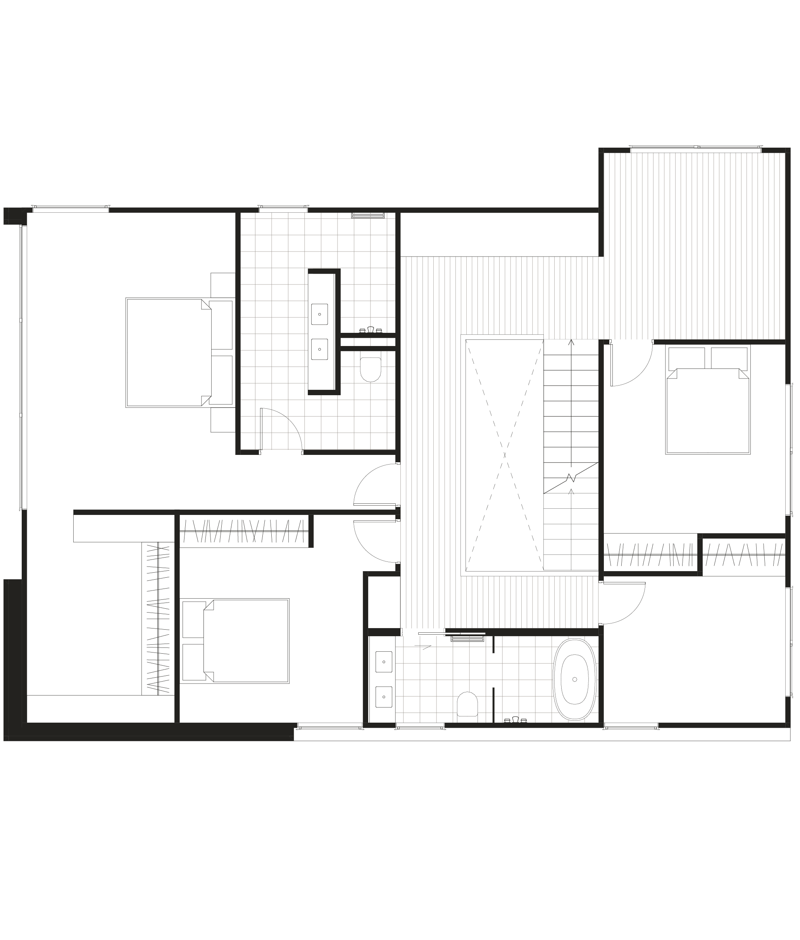
The expansive floor plans feature 4 bedrooms, 3.5 bathrooms, a dedicatedscullery, separate laundry and abundant storage.
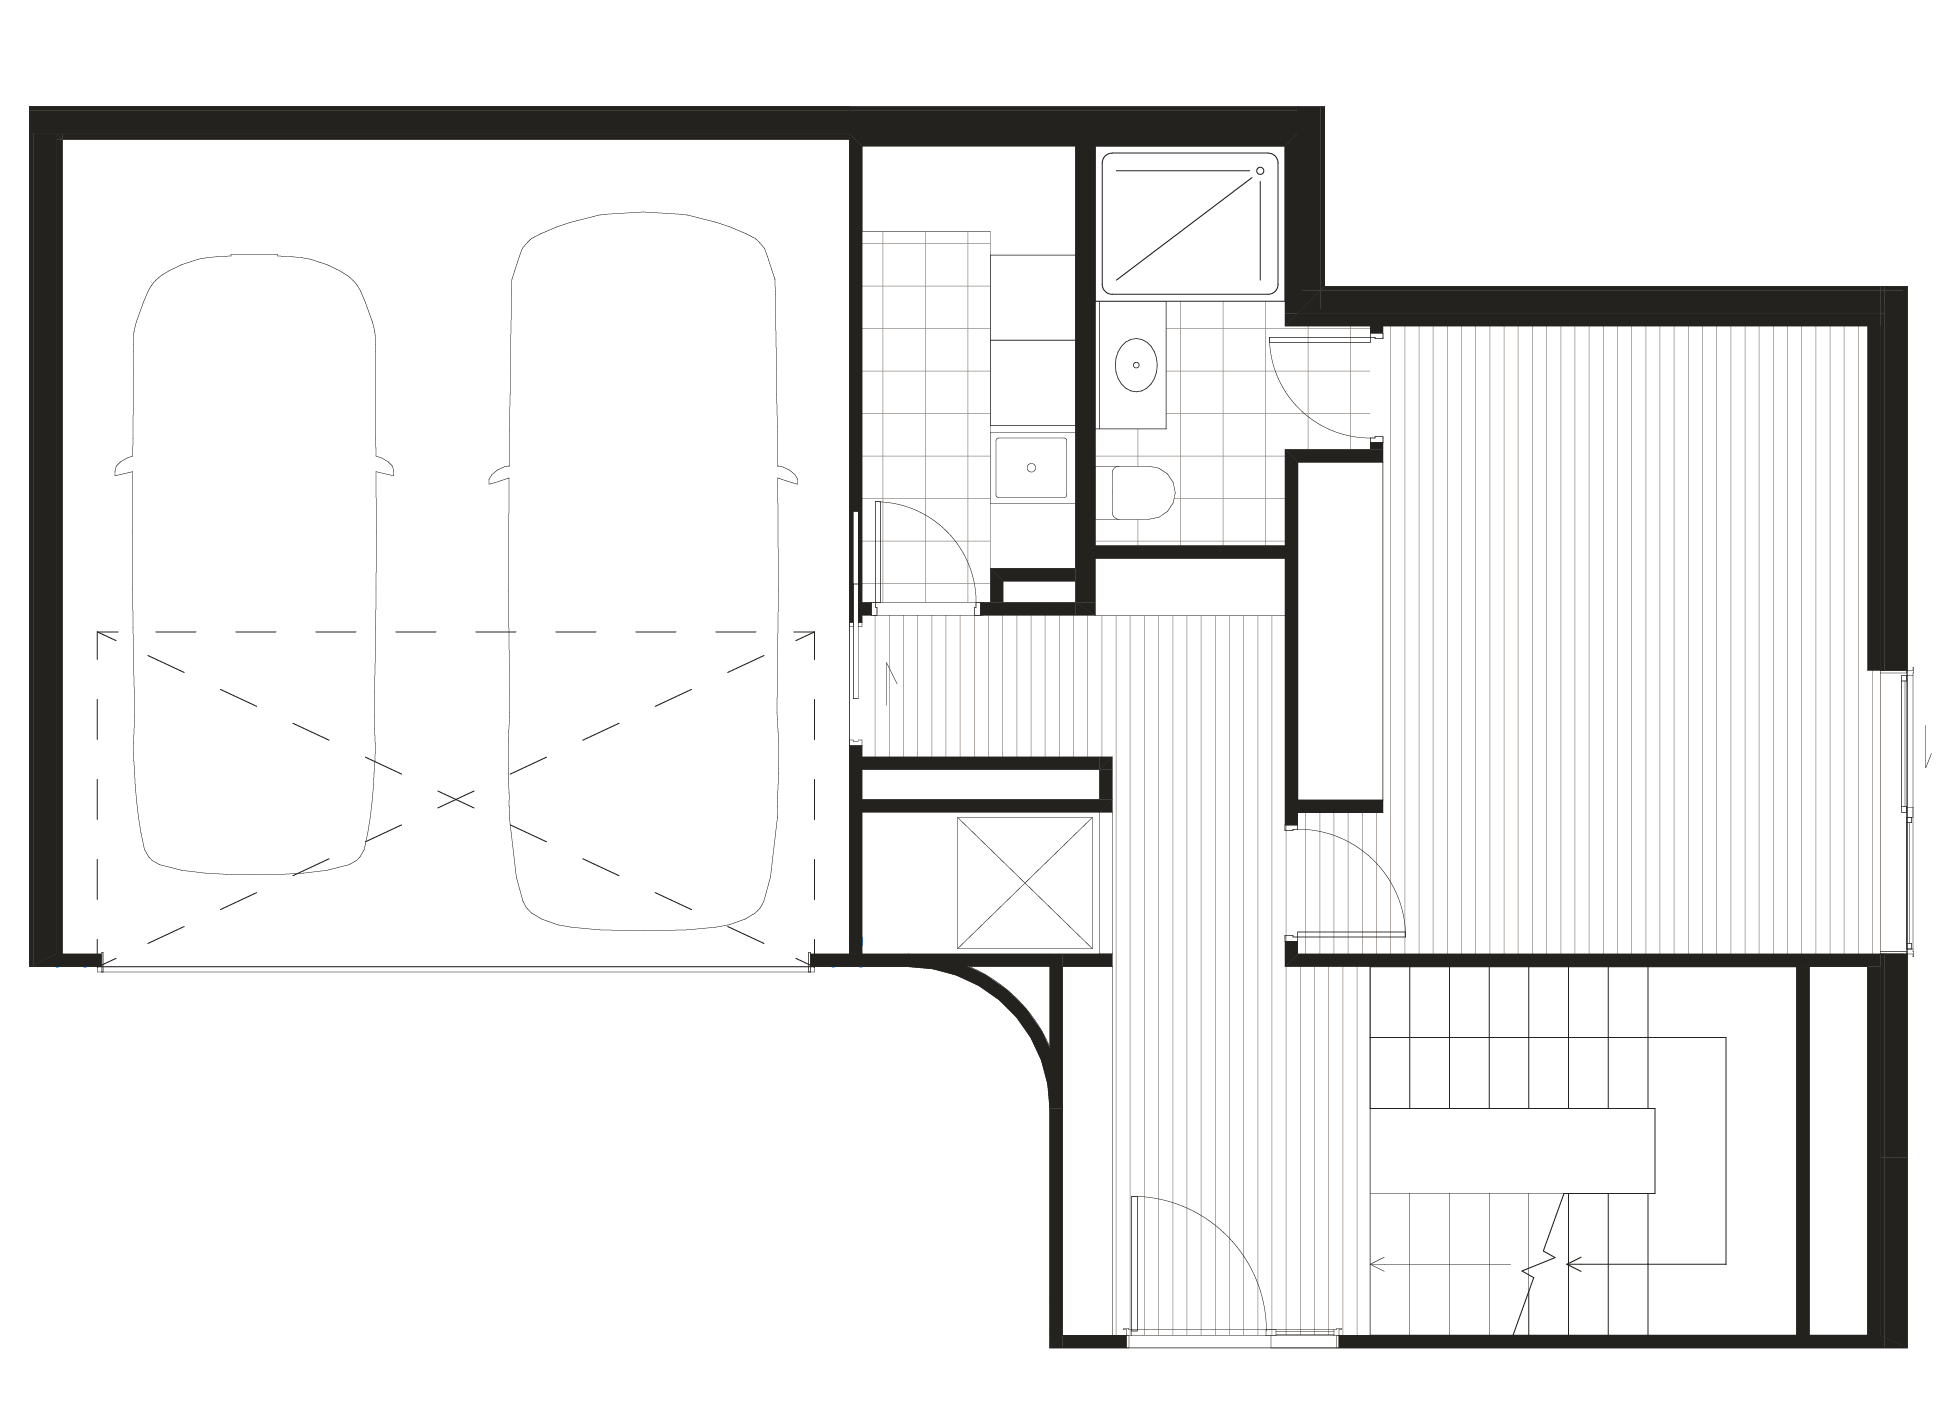
For ultimate longevity, a private internal lift services every floor for Lots 3 and 4*, ensuring each home remains as effortlessly practical as it is beautiful.
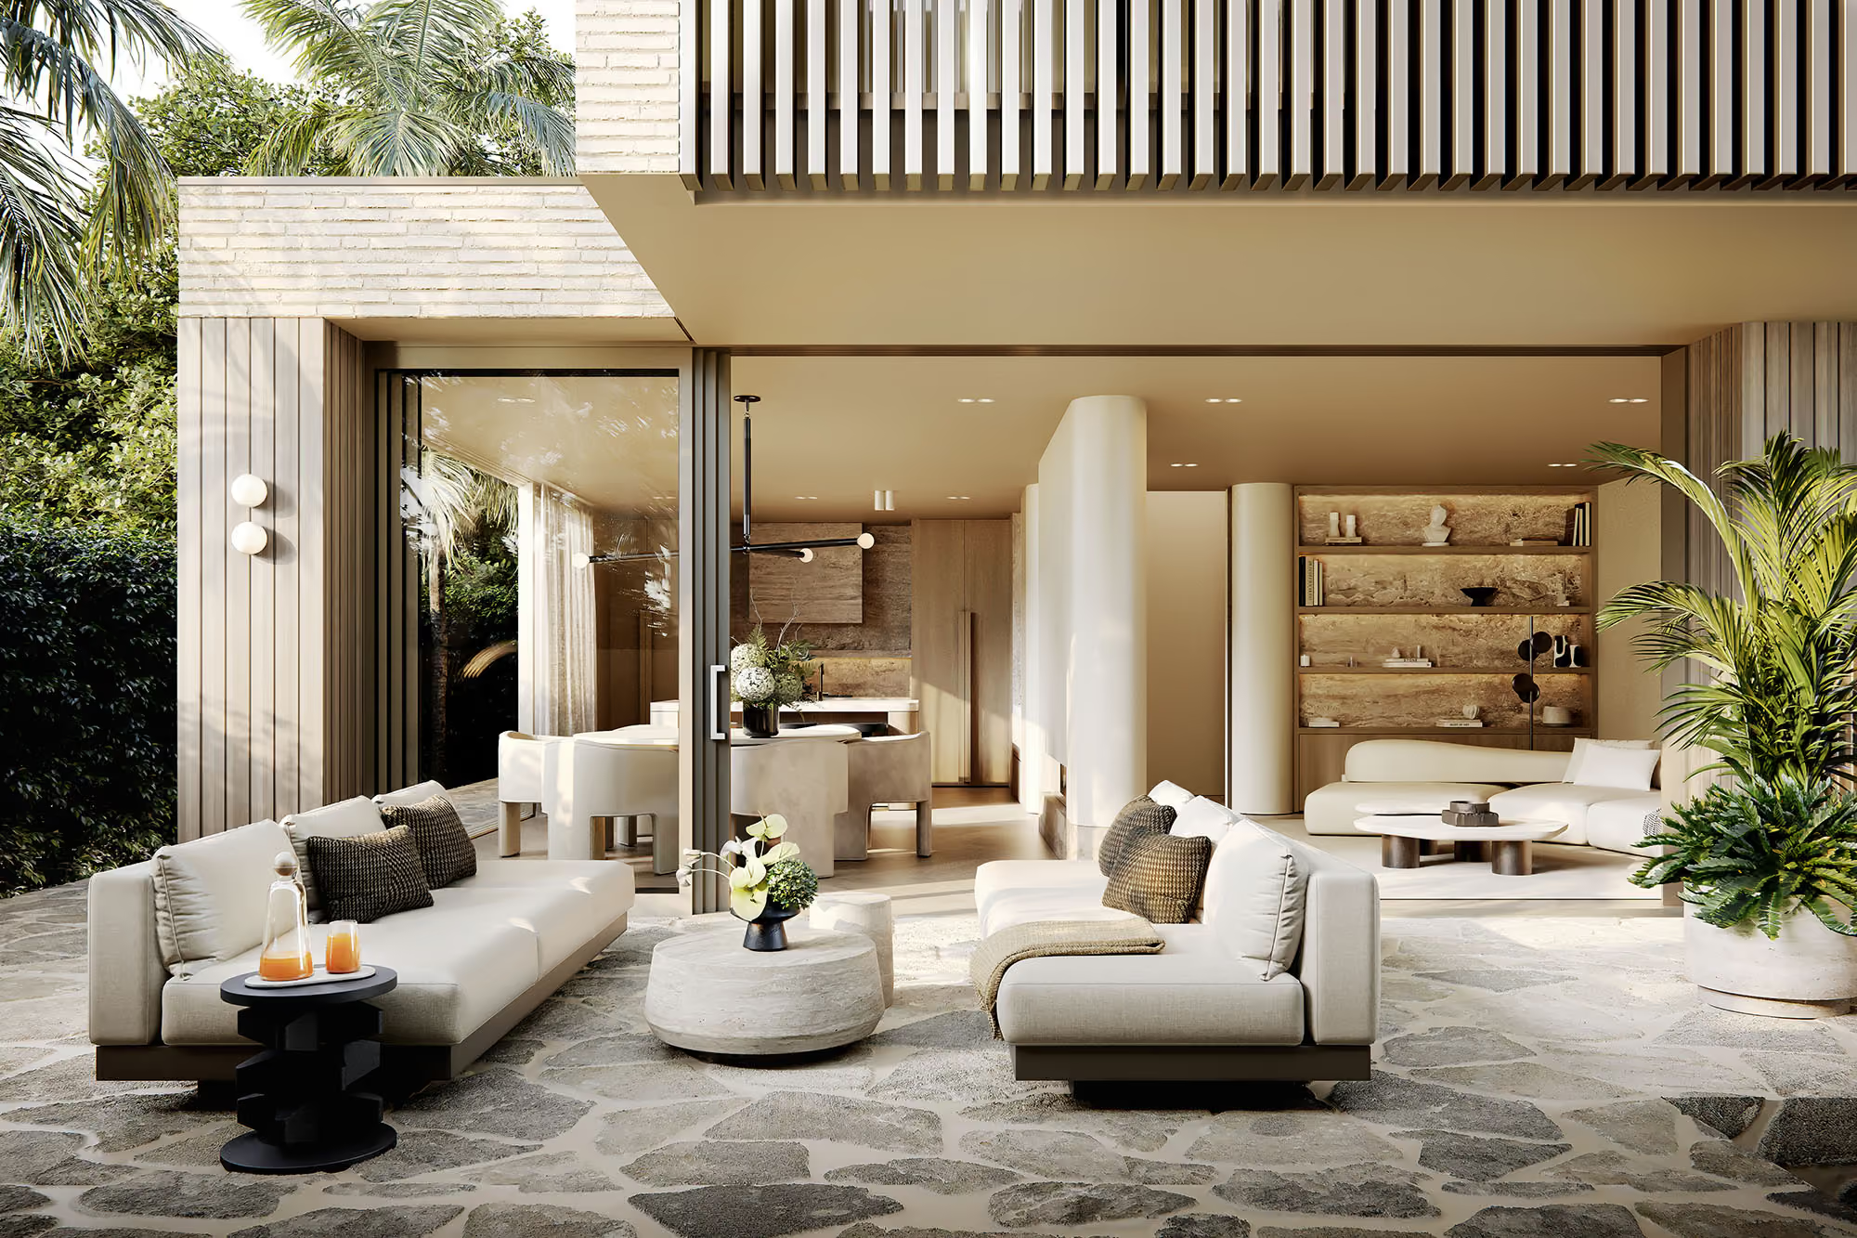
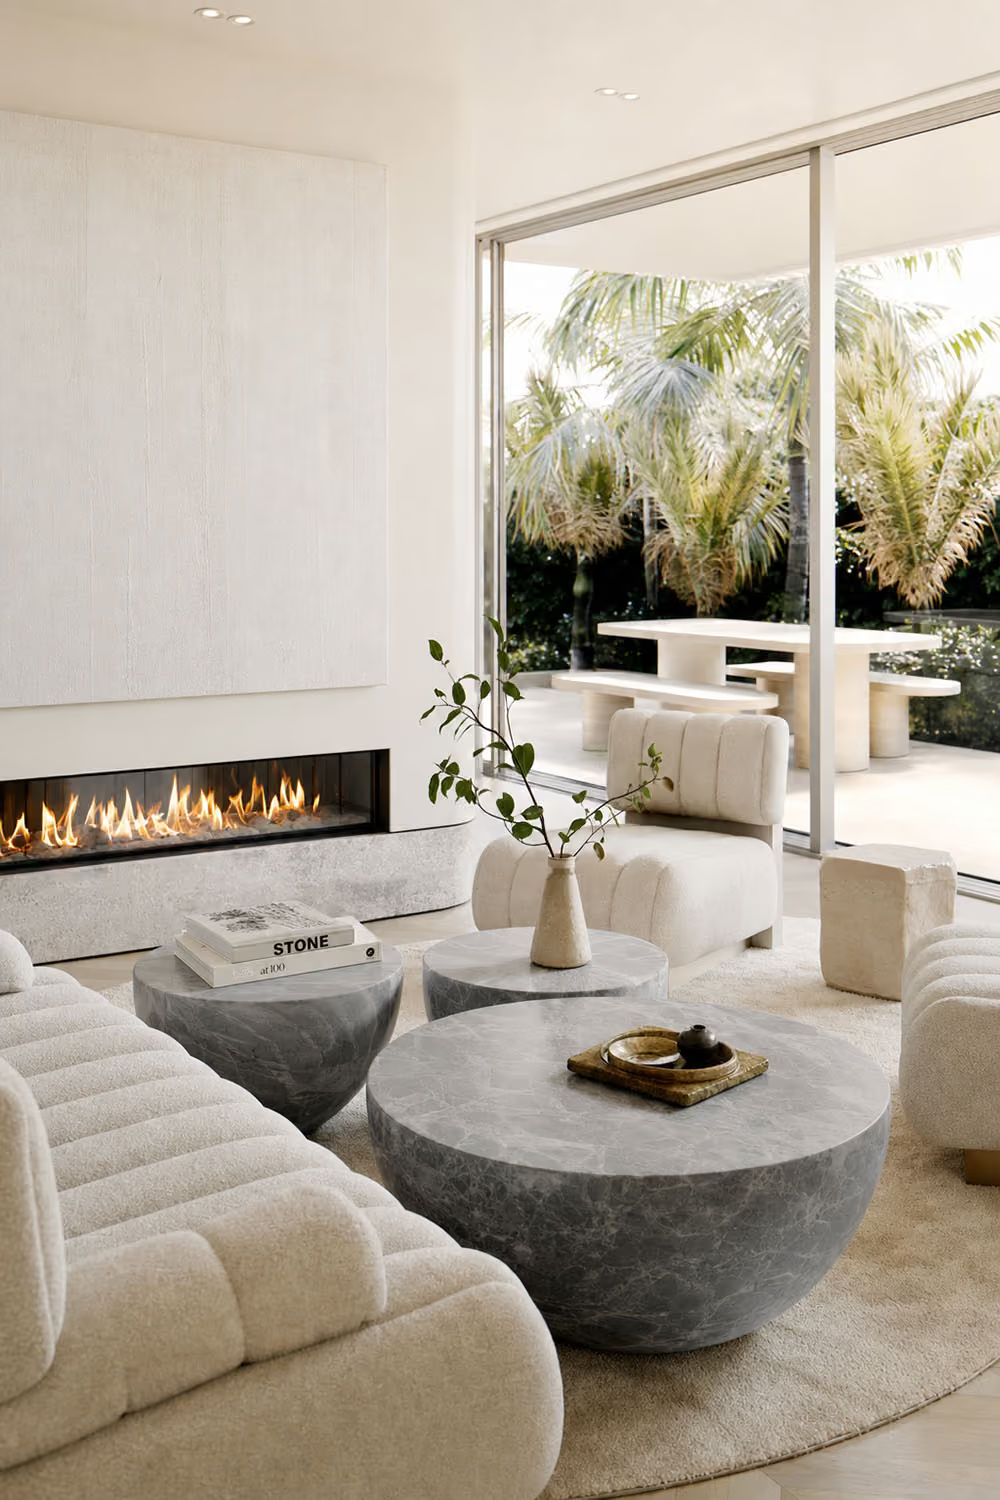
Sun-Drenched Living Area
Being north-west facing, this specific orientation is highly coveted in the area as it ensures the home is bathed in sun throughout the day.
Expansive Layouts
Thoughtfully designed floor plans maximising light and flow, with dedicated sculleries, separate laundry rooms, and ample storage throughout the home.
Luxurious Kitchen
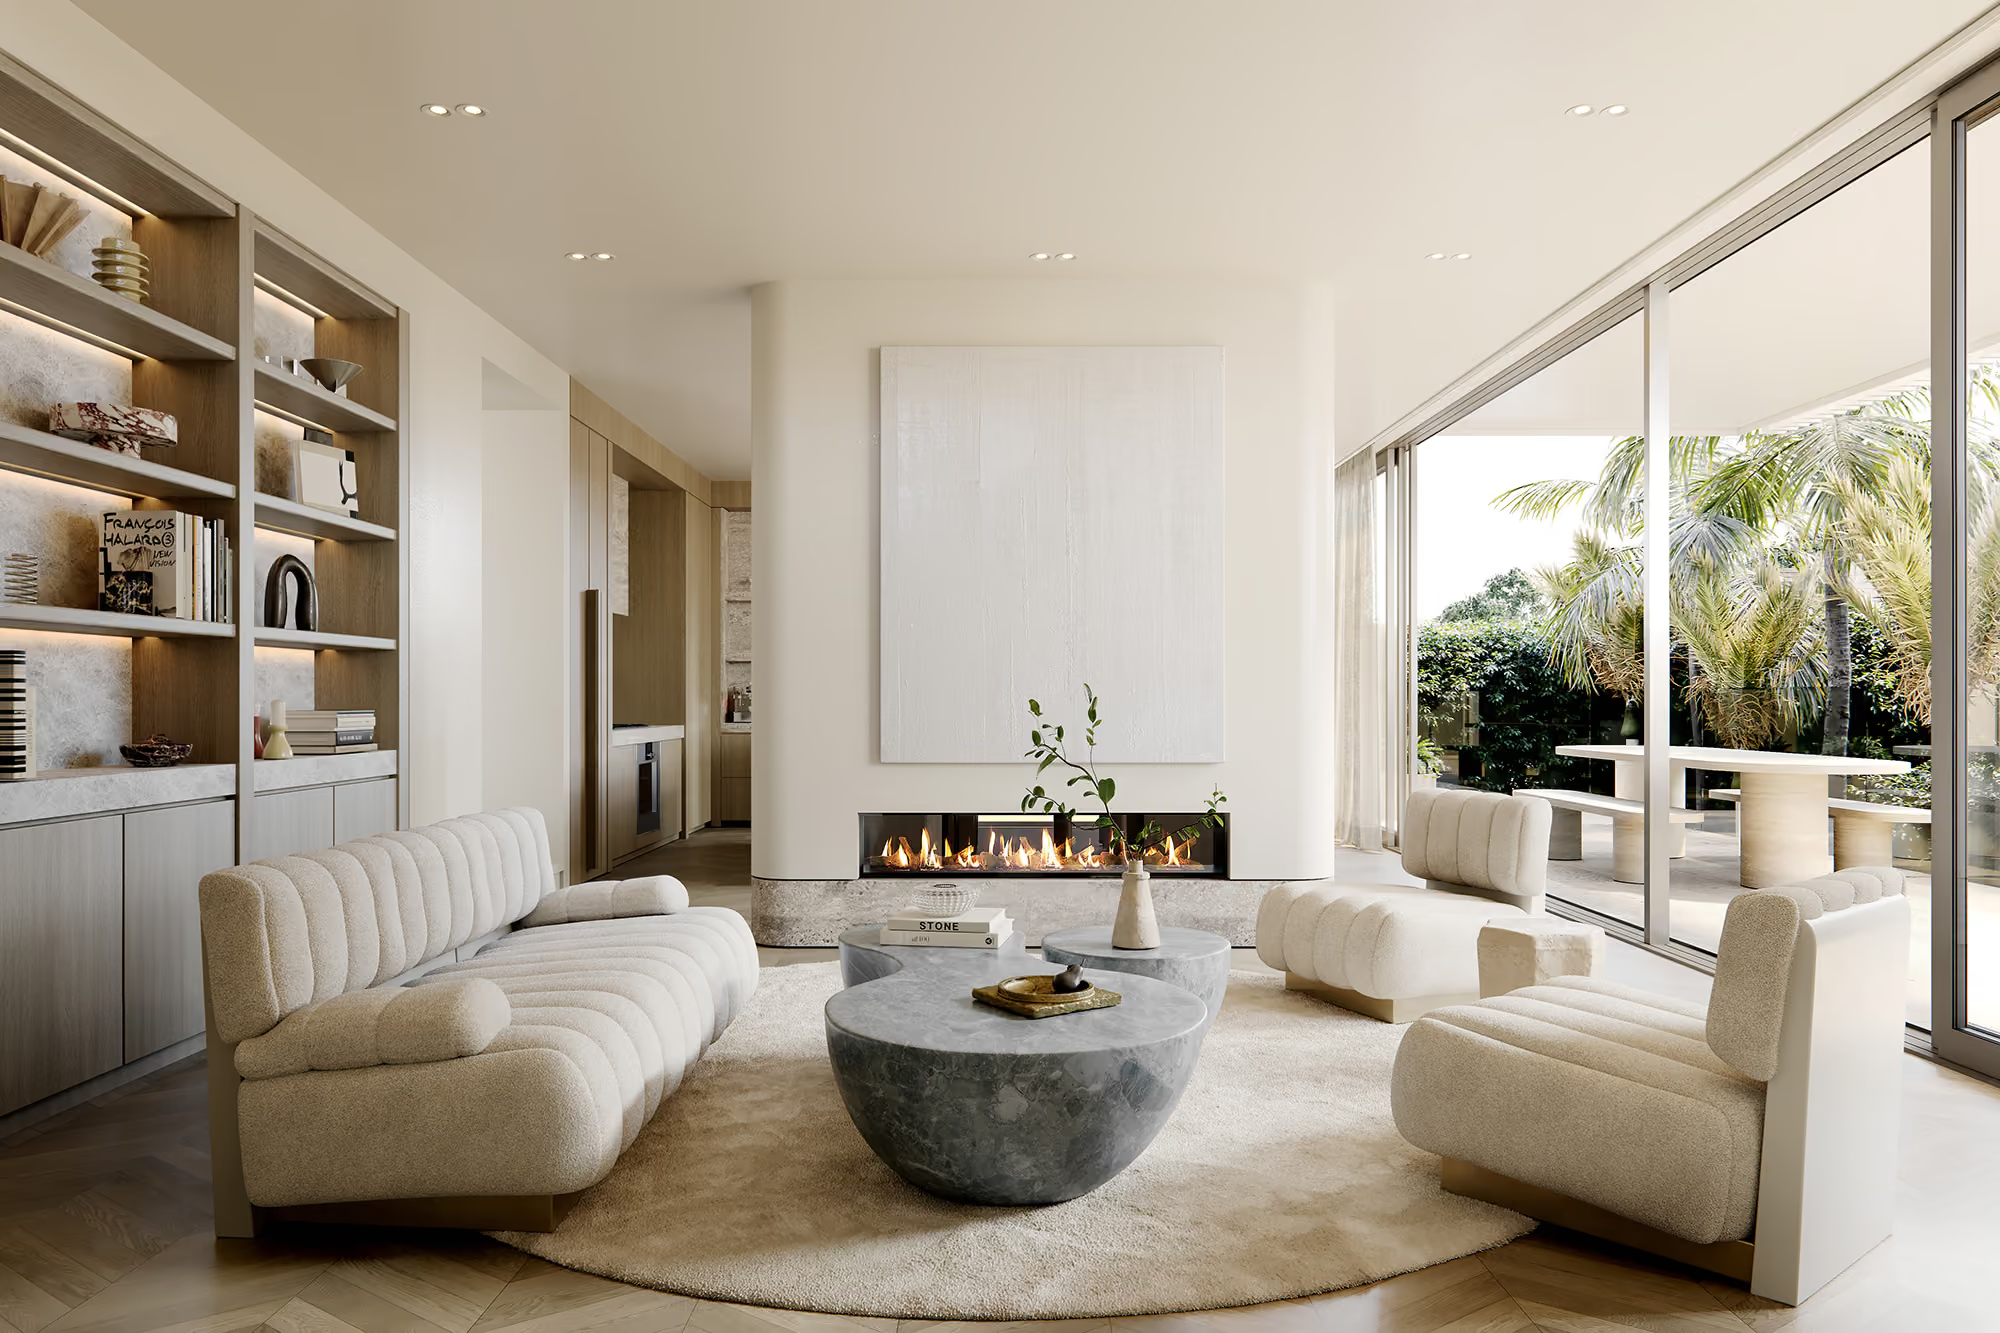
The kitchen seamlessly blends refined artistry with modern utility. Premium concealed appliances disappear into custom cabinetry, creating a polished yet welcoming environment tailored perfectly for both quiet morning coffees and hosting large gatherings.
Standalone Privacy
No shared walls between residences, ensuring complete acoustic and physical privacy.
Seamless Indoor-Outdoor Flow
Open-plan living areas extend effortlessly to outdoor zones, perfect for entertaining or quiet contemplation.
5 Clarendon Road is designed by the acclaimed team at Shape Architects. Known for their ability to blend functional rigour with aesthetic beauty, Shape has created a development that feels both timeless and contemporary.
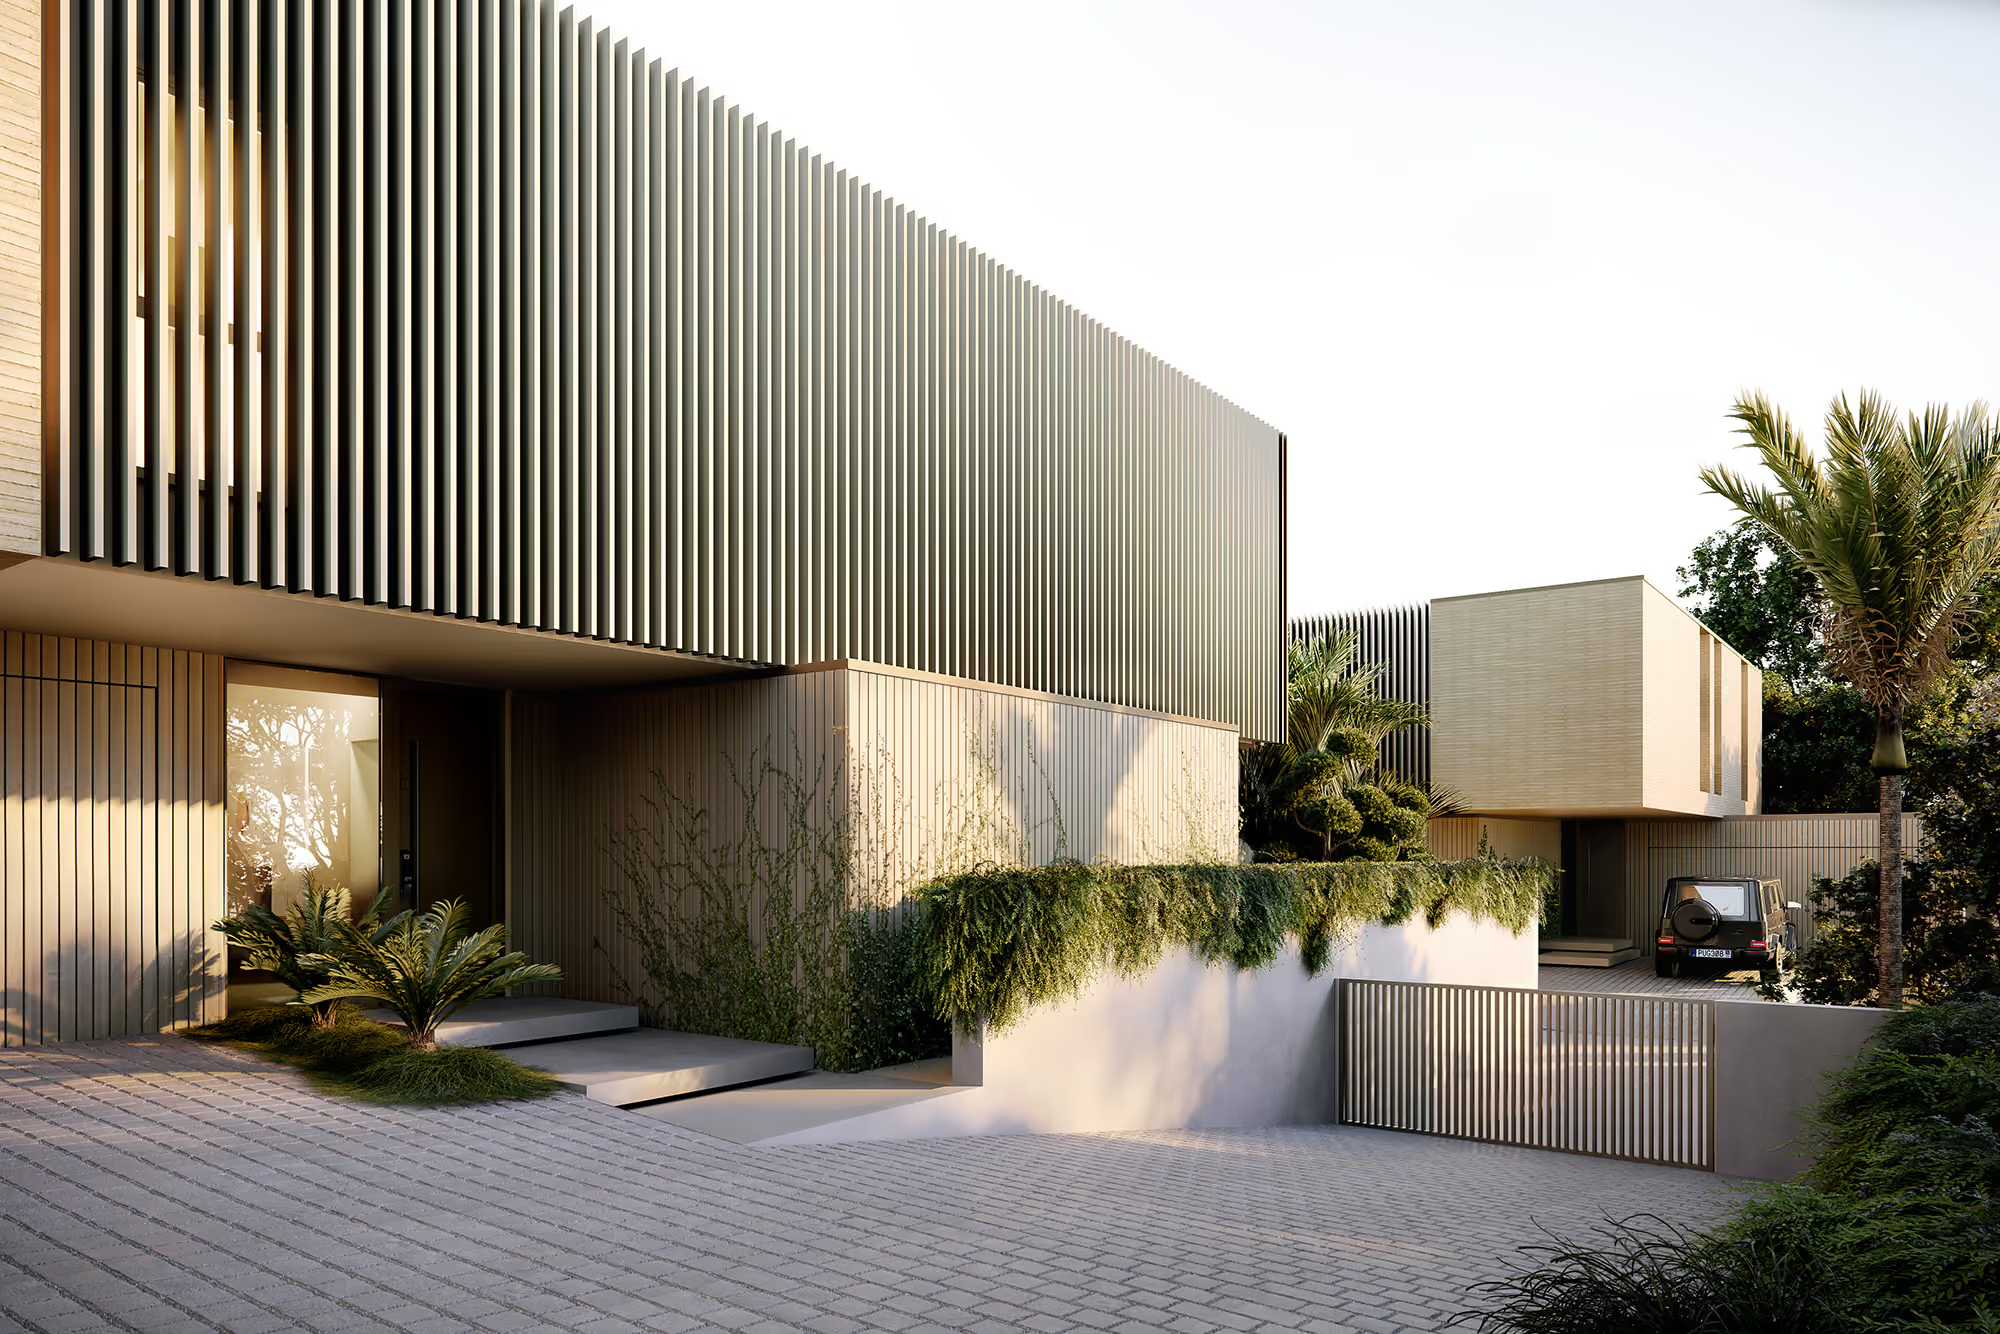
Sculptural Form
Soft curves and rounded edges soften the building mass, creating a welcoming, organic presence.
Light & Volume
High ceilings and strategically placed voids allow natural light to flood the interiors, highlighting the rich textures of the materials.
Material
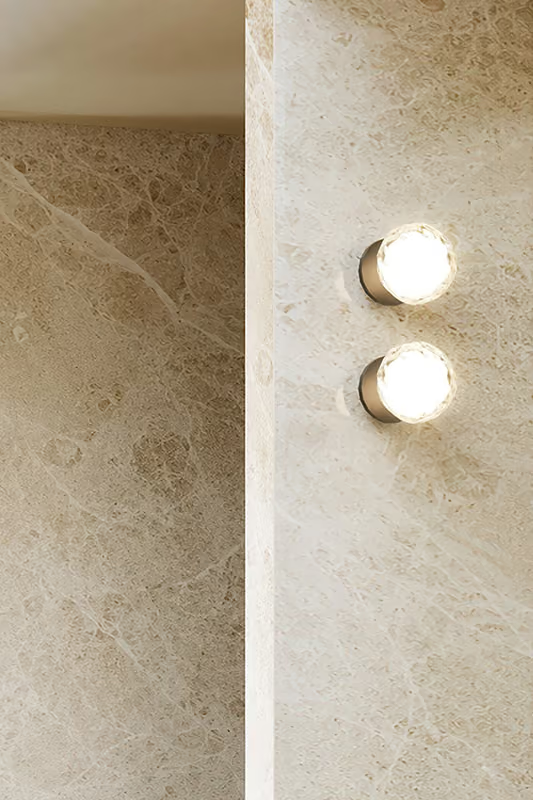
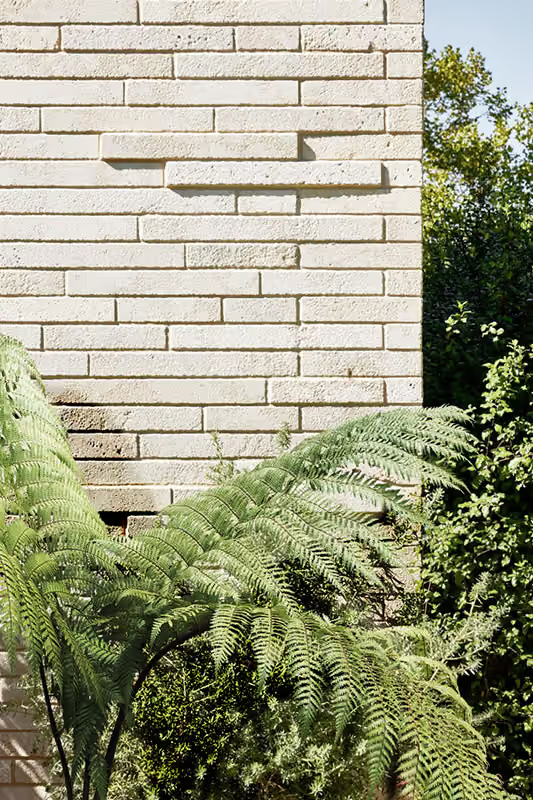
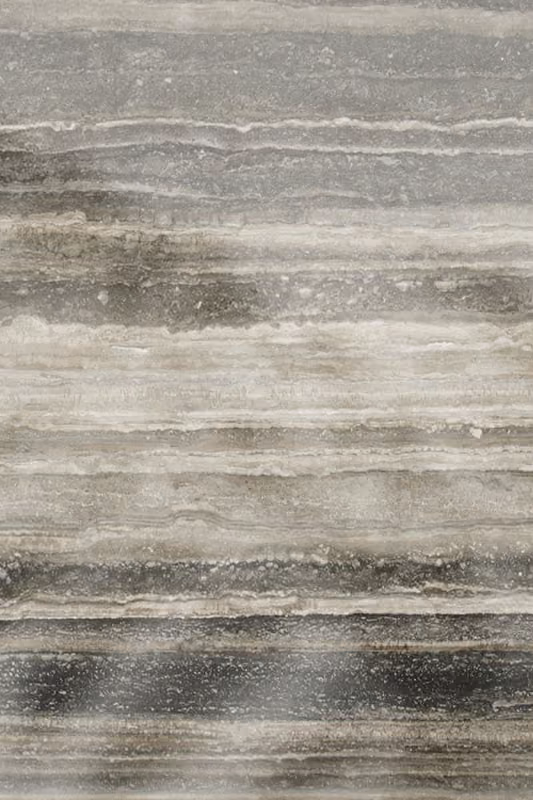
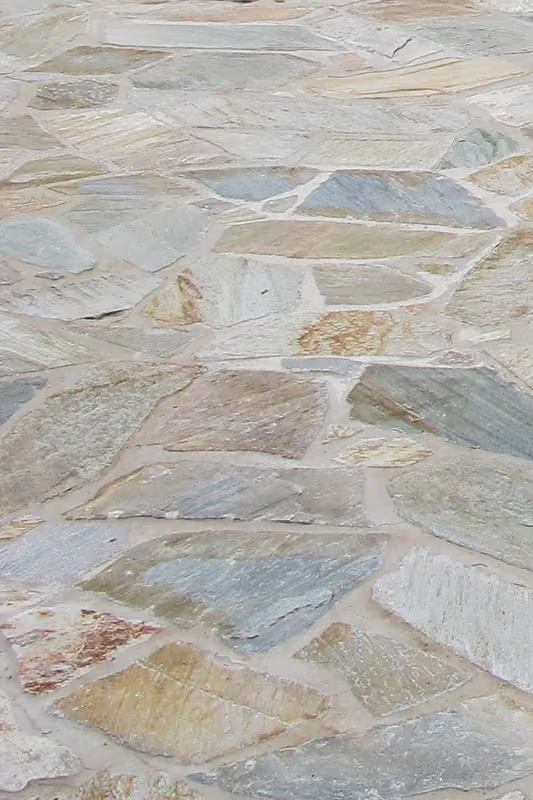
A sophisticated palette of Travertine stone, warm vertical timber cedar, and floor-to-ceiling glass creates a tactile experience that is visually stunning yet grounding.
Sculptural Form
Soft curves and rounded edges soften the building mass, creating a welcoming, organic presence.
Light & Volume
High ceilings and strategically placed voids allow natural light to flood the interiors, highlighting the rich textures of the materials.
Materiality
A sophisticated palette of Travertine stone, warm vertical timber cedar, and floor-to-ceiling glass creates a tactile experience that is visually stunning yet grounding.
Architecture
5 Clarendon Road is designed by the acclaimed team at Shape Architects. Known for their ability to blend functional rigour with aesthetic beauty, Shape has created a development that feels both timeless and contemporary.
Sculptural Form
Soft curves and rounded edges soften the building mass, creating a welcoming, organic presence.
Light & Volume
High ceilings and strategically placed voids allow natural light to flood the interiors, highlighting the rich textures of the materials.
Materiality
A sophisticated palette of Travertine stone, warm vertical timber cedar, and floor-to-ceiling glass creates a tactile experience that is visually stunning yet grounding.
Sculptural Form
Soft curves and rounded edges soften the building mass, creating a welcoming, organic presence.
Light & Volume
High ceilings and strategically placed voids allow natural light to flood the interiors, highlighting the rich textures of the materials.
Material
A sophisticated palette of Travertine stone, warm vertical timber cedar, and floor-to-ceiling glass creates a tactile experience that is visually stunning yet grounding.
Interior design
The interiors are executed with the same rigorous discipline as the architecture, guided by a philosophy of understated elegance. Every detail is intentionally curated to offer a sanctuary of calm and refined luxury.
Sculptural Form
Soft curves and rounded edges soften the building mass, creating a welcoming, organic presence.
Light & Volume
High ceilings and strategically placed voids allow natural light to flood the interiors, highlighting the rich textures of the materials.
Materiality
A sophisticated palette of Travertine stone, warm vertical timber cedar, and floor-to-ceiling glass creates a tactile experience that is visually stunning yet grounding.
Material Finishes

Bathroom Sanctuary
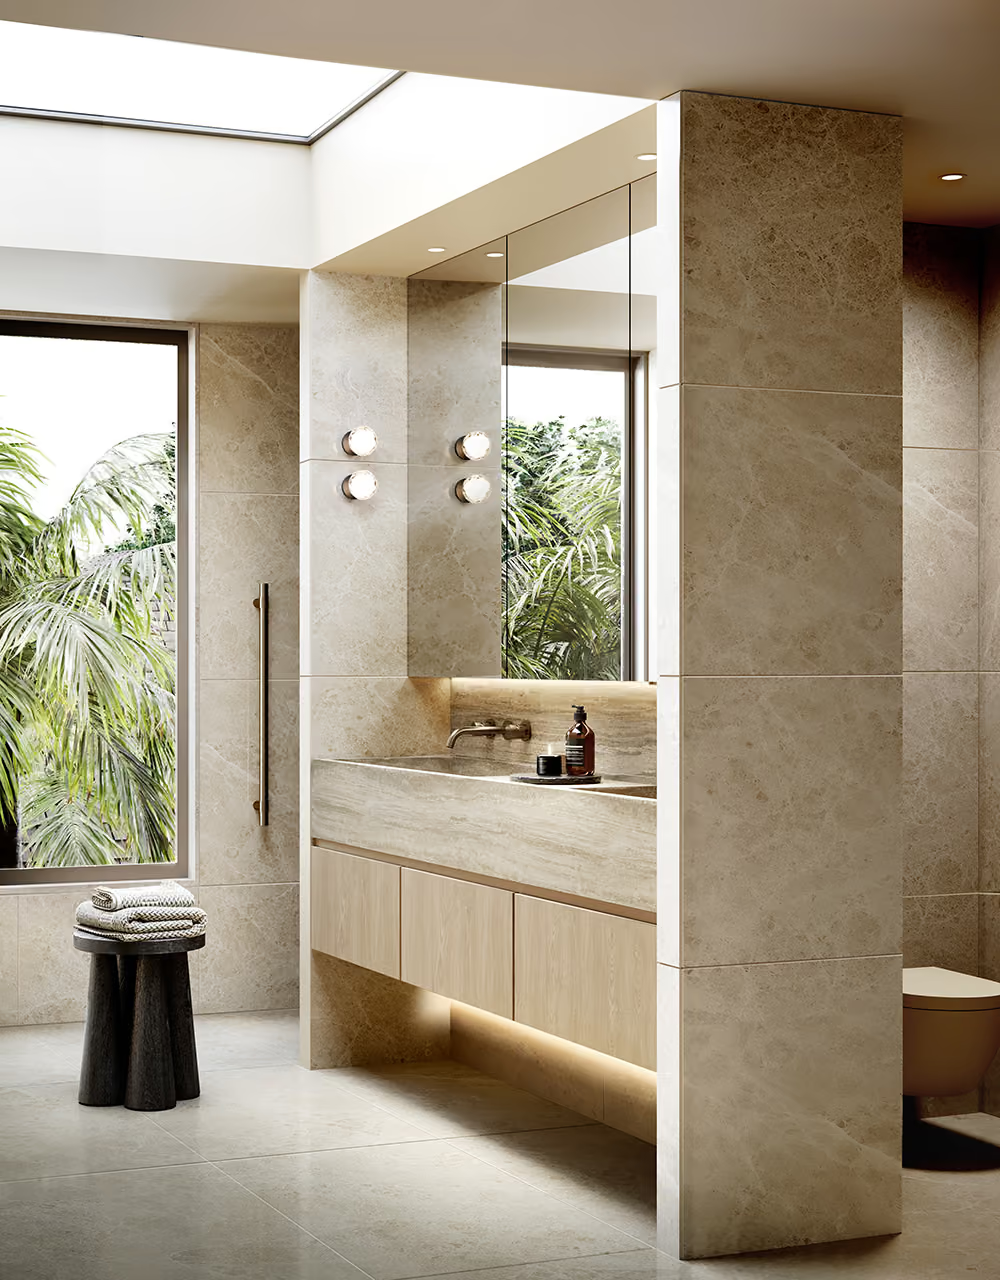
Bathrooms are finished with floor-to-ceiling stone tiling, brass fixtures, and bespoke vanities, transforming daily routines into spa-like rituals.
The Details
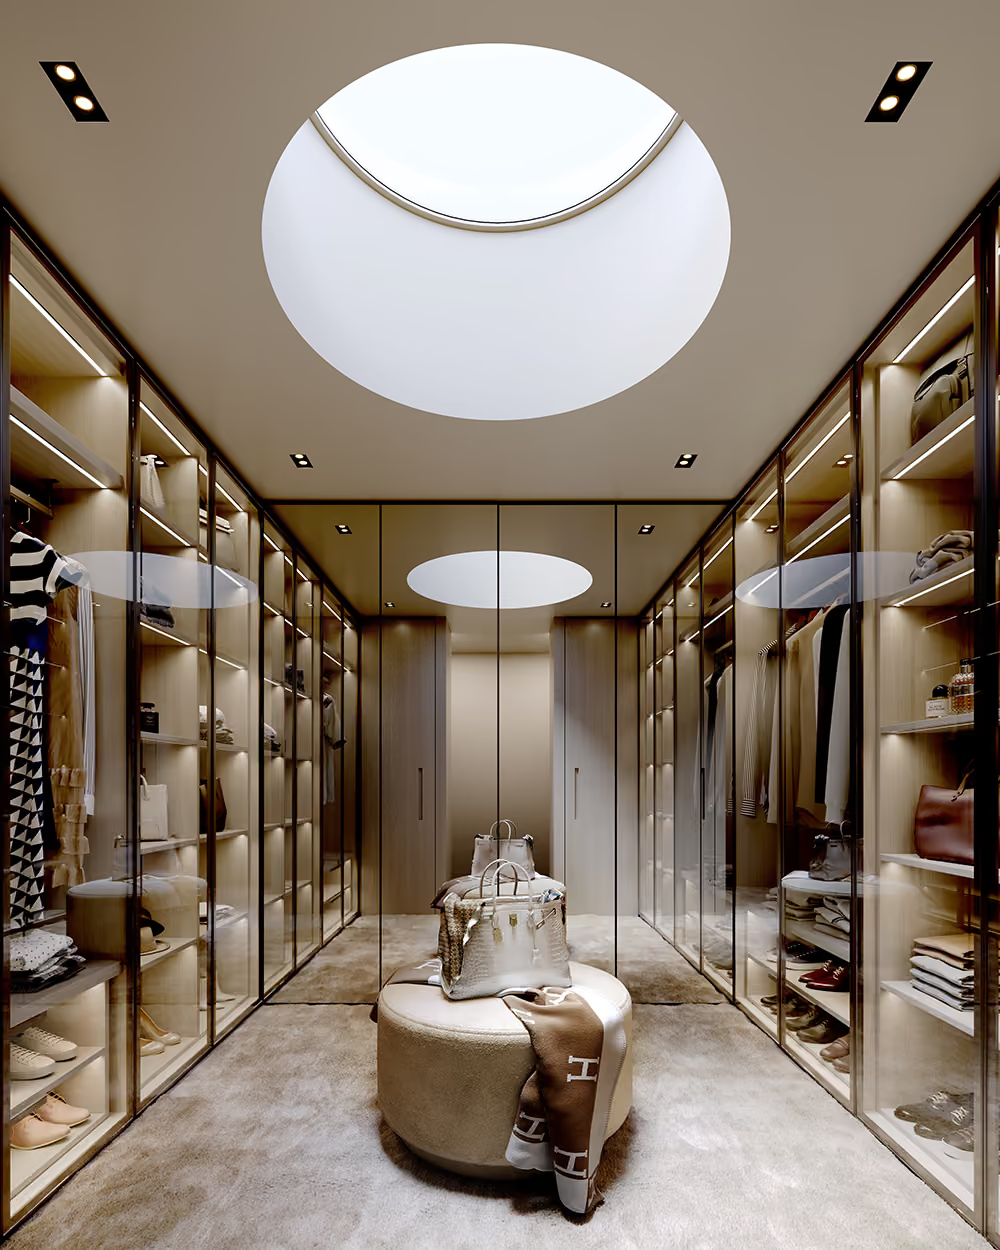
From the sculptural staircases to the ambient lighting plans, every element has been considered to elevate the living experience.
Floor Plans






The Developer
C&L Developments is driven by a mission to create high-quality housing that stands the test of time. With a background rooted in engineering precision and financial strength, C&L brings a level of technical expertise rarely seen in boutique developments.
While C&L has established itself as a residential developer, Clarendon represents the pinnacle of our portfolio. We apply the same rigorous standards of durability and low-maintenance design required for long-term hold assets to these luxury homes, ensuring your investment remains pristine for years to come.
Brendan Chen (BE Hons, CPEng, CMEngNZ): With over a decade of experience as a Chartered Professional Engineer, Brendan ensures that every C&L project is built on a foundation of structural integrity. Having managed the development of over 100 dwellings and currently overseeing multi-million dollar high-end projects in Remuera, Brendan’s eye for detail ensures 5 Clarendon is built to the most rigorous standards.
Gary Lo (BCom Hons, CFA): Gary brings a wealth of financial acumen to the team. With a background in corporate finance and large-scale infrastructure projects, Gary ensures the stability and delivery of the project.
Enquire
Limited residences available. Secure your place today.
Call Us
Speak to one of our agents for more information.
